








Address
18 Oxford Lane, Kingston, GA
Price
$ 293,900
Property Attributes
- MLS#10684630
- TypeSingle Family
- Listing Status Active
- CountyBartow
- CityKingston
- NeighborhoodKingston Park
- Zip30145
- StyleBrick Front, Traditional
- Year Built2019
- Taxes$ 1726
- Price$ 293,900
- Bedrooms4
- Full Bathrooms3
- Half Bathrooms0
- Lot Size0.24 Acres
Data Source:
Georgia MLS (GAMLS)
Property Description
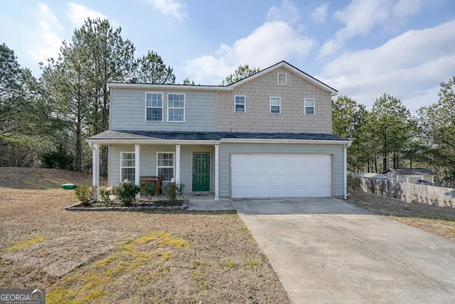
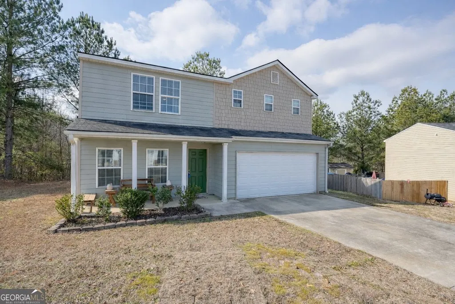
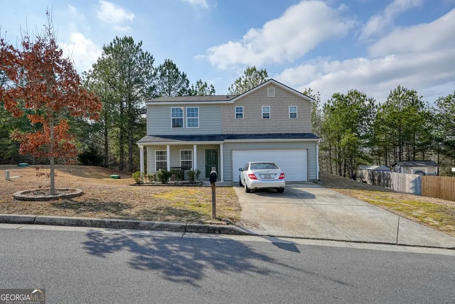
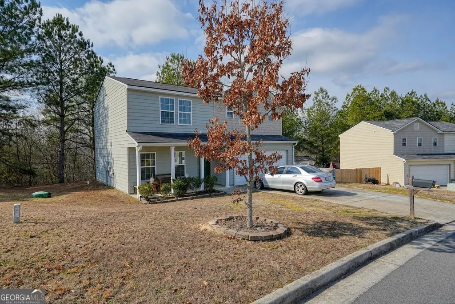
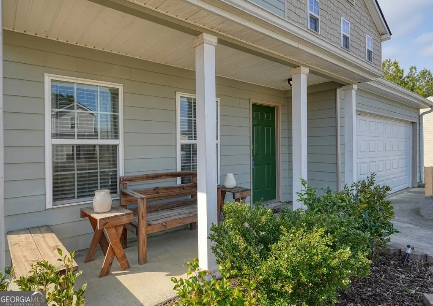
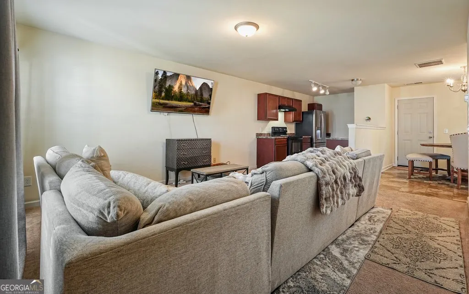
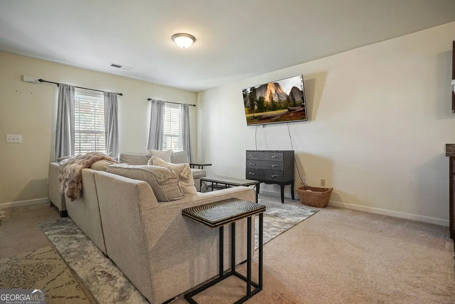
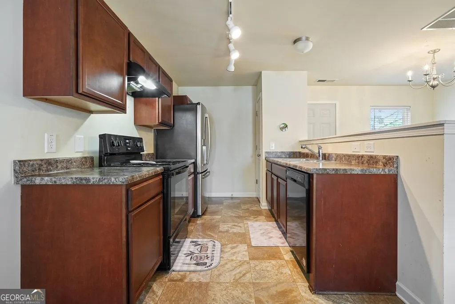
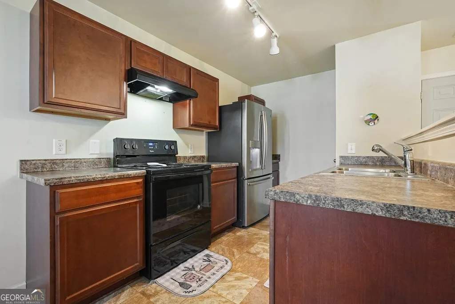
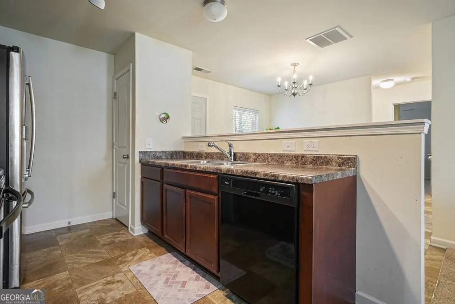
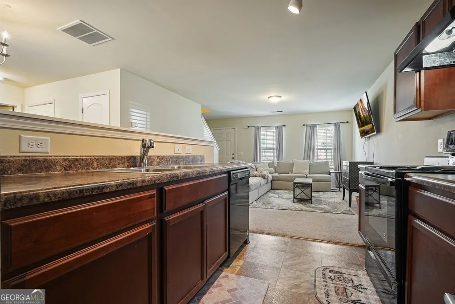
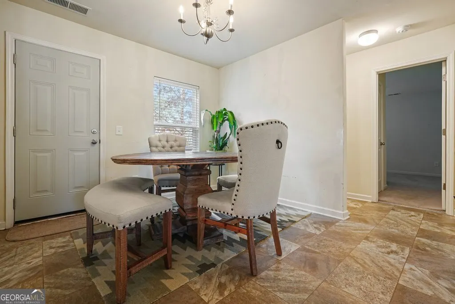
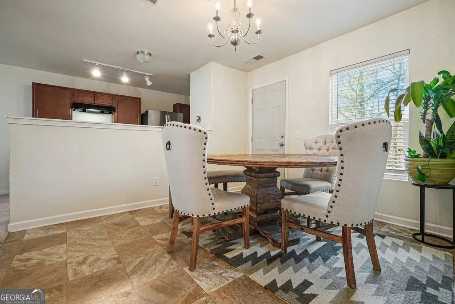
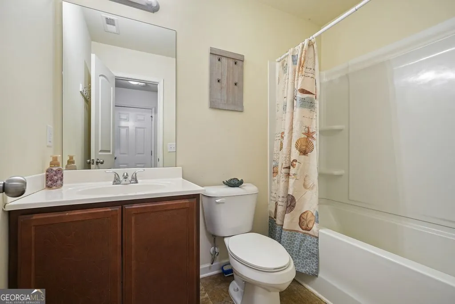
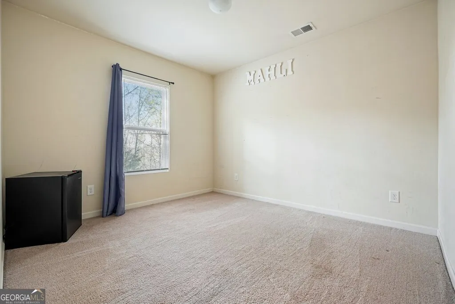
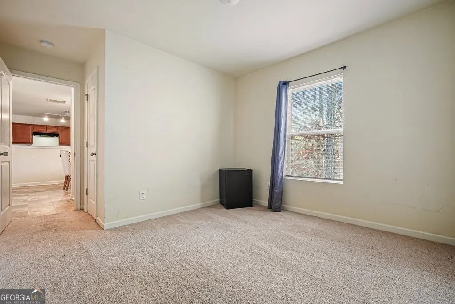
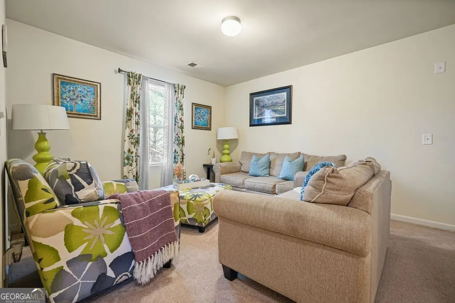
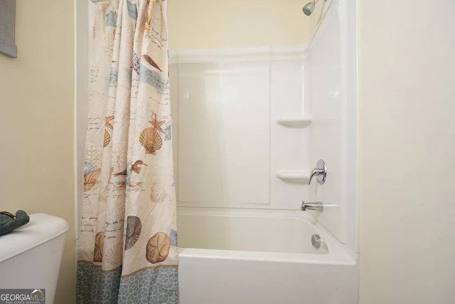
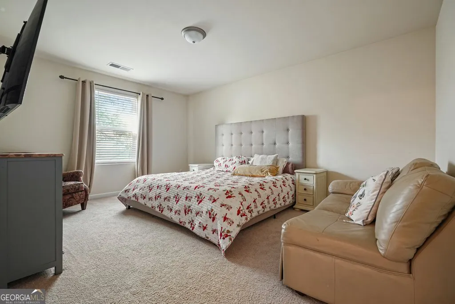
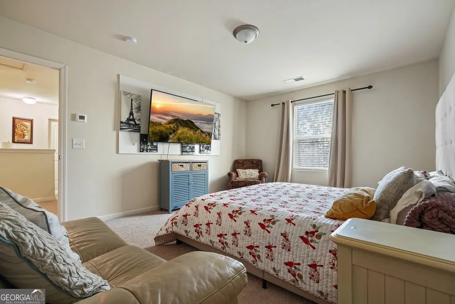
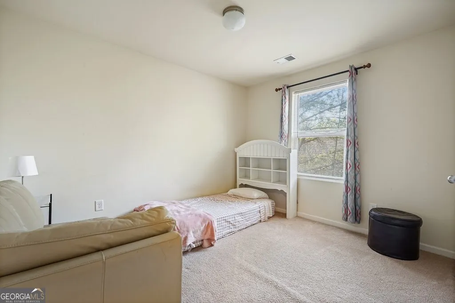
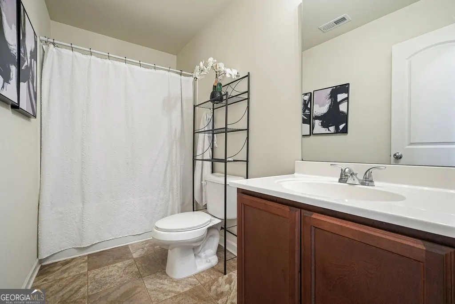
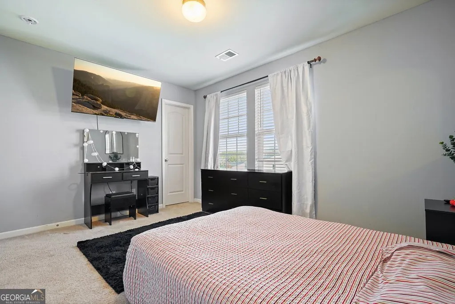
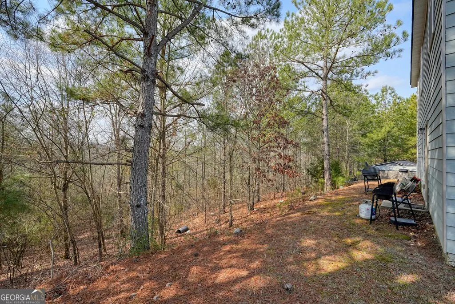
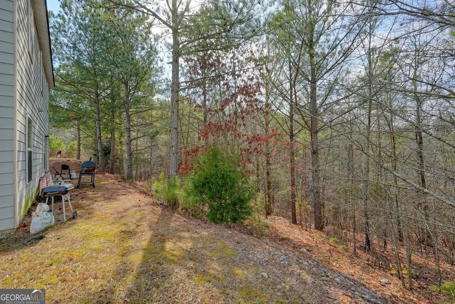
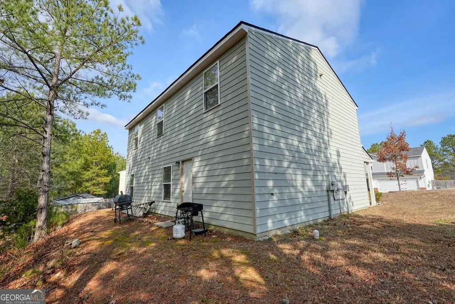
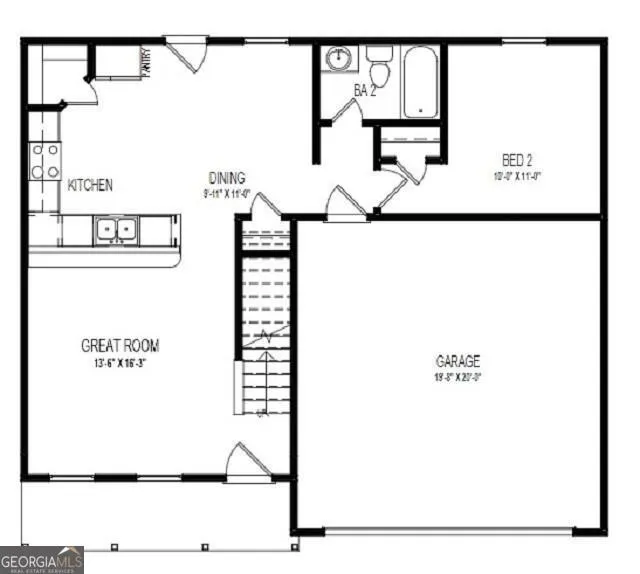
Welcome home to comfort, space, and easy living in the desirable Kingston Park community. This well-designed 4-bedroom, 3-bath residence offers a functional layout that supports everyday life with flexibility and flow. A welcoming front porch sets the tone as you step inside to a main level featuring a full bedroom and bathroom - ideal for guests, a home office, or multi-generational living. The kitchen includes a pantry and opens seamlessly to the living and dining areas, creating a space made for gathering and connection. Upstairs, the primary suite provides a private retreat with a walk-in closet and double vanity bath. Two additional bedrooms, a spacious loft area, and a conveniently located upper-level laundry room complete the second floor, offering room to grow, work, or relax. Enjoy year-round comfort with an efficient heat pump and central air system, along with the convenience of an attached two-car garage and ample storage. Situated on a level lot with neighborhood views, this home offers peaceful surroundings in a quiet, established community. Ideally located approximately 15-18 minutes from Cartersville and 18-22 minutes from Rome, with easy access to US-411 for commuting, shopping, dining, and recreation. Zoned for Bartow County schools and offering rental flexibility, this property presents an excellent opportunity for first-time buyers, families, commuters, downsizers, or investors. Don't miss your chance to own a spacious home in a growing and convenient Kingston location - schedule your showing today.
| Elementary School | Middle School | High School |
|---|---|---|
| Kingston Elementary School | Cass Middle School | Cass High School |
| Price History | |
|---|---|
| 2/4/2026 | Listed $310,000 |
| 4/27/2026 | 5$293,900 |
General Features
| Sewer | Septic Tank |
|---|---|
| Heating | Heat Pump |
| Cooling | Ceiling Fan(s),Central Air,Electric |
| Utilities | Cable Available,Electricity Available,Natural Gas Available,Other,Water Available |
| Roof | Composition |
| Appliances | Dishwasher,Refrigerator |
| HOA Fee | 450 |
| Association Fee Includes | Maintenance Grounds,Tennis |
| Architectural Style | Brick Front,Traditional |
| Security Features | Smoke Detector(s) |
| Construction Materials | Vinyl Siding |
| Year Built | 2019 |
| Electric | 220 Volts |
| Levels | Two |
| Property Subtype | Single Family Residence |
| Tax Year | 2025 |
| Waterfront Features | No Dock Or Boathouse |
| Community Features | Tennis Court(s) |
| County | Bartow |
| New Construction | false |
| Property Type | Residential |
| HOA | true |
| Attached Garage | false |
| Subdivision Name | Kingston Park |
| Garage Y/N | true |
| Full Baths | 3 |
| Status | Active |
| Directions | GPS friendly. From I-75, take Exit 293 (US-411) toward Rome. Continue on US-411 W for approximately 10 miles. Turn left onto Kingston Highway/Main Street. Turn right onto Oxford Lane. Home will be on the right. |
| High School | Cass |
| City | Kingston |
| Body of Water | None |
| Lot Size Units | Square Feet |
| Lot Size Square Feet | 10454.4 |
| Carport Y/N | false |
| Elementary School | Kingston |
| Property Attached Y/N | false |
| Land Lease Y/N | false |
| Tax Annual Amount | 1726 |
| Home Warranty Y/N | false |
| Middle/Junior High School | Cass |
| Property Condition | Resale |
| Structure Type | House |
| Building Area Units | Square Feet |
| Living Area Units | Square Feet |
| Standard Status | Active |
Interior Features
| Interior Amenities | Double Vanity,Walk-In Closet(s) |
|---|---|
| Basement | None |
| Flooring | Carpet,Other |
| Common Walls | No Common Walls |
| Air Conditioning Y/N | true |
| Heating Y/N | true |
| Window Features | Window Treatments |
| Fireplace Y/N | false |
| Laundry Features | Upper Level |
| Total Bedrooms | 4 |
| Main Level Bedrooms | 1 |
| Main Level Bathrooms | 1 |
| Below Grade Finished Area Unit Type | Square Feet |
| LivingAreaSource | Public Records |
| Above Grade Finished Area Unit Type | Square Feet |
| Kitchen Features | Pantry |
| Total Baths | 3 |
Exterior Features
| Exterior Amenities | Other |
|---|---|
| Vegetation | Grassed |
| Parking Features | Garage |
| Lot Features | Level,Other |
| Water Source | Public |
| Total Parking | 2 |
| Lot Size Area | 10454.4 |
| Foundation Details | Slab |
| Lot Size Acres | 0.24 |
| Lot Size Source | Public Records |
| Waterfront Y/N | false |
Amenities
- Foreclosure
- Views
- Short Sale
- New Construction
- Adult 55+
- Lease To Own
- No HOA Fees
- Furnished
- Primary On Main
- Air Conditioning
- Seller Finance
- Green
- Fixer Upper
- Horse
- Golf
- Fireplace
- Deck
- Garage
- Basement
- Pool
Property vs Single Family Average in 30145
Price
Taxes
Year Built
 ©2026 Georgia Multiple Listing Service All information deemed reliable but not guaranteed. All properties are subject to prior sale, change or withdrawal. Neither listing broker(s) or information provider(s) shall be responsible for any typographical errors, misinformation, misprints and shall be held totally harmless. Listing(s) information is provided for consumer's personal, non-commercial use and may not be used for any purpose other than to identify prospective properties consumers may
 Golden Isles Association of REALTORS® All information deemed reliable but not guaranteed. All properties are subject to prior sale, change or withdrawal. Neither listing broker(s) or information provider(s) shall be responsible for any typographical errors, misinformation, misprints and shall be held totally harmless. Listing(s) information is provided for consumer's personal, non-commercial use and may not be used for any purpose other than to identify prospective properties consumers may be
