














Address
23 Embry Boulevard, Pendergrass, GA
Price
$ 370,000
Property Attributes
- MLS#10697926
- TypeSingle Family
- Listing Status Active
- CountyJackson
- CityPendergrass
- NeighborhoodWalnut Grove
- Zip30567
- StyleTraditional
- Year Built2022
- Taxes$ 5422
- Price$ 370,000
- Bedrooms4
- Full Bathrooms2
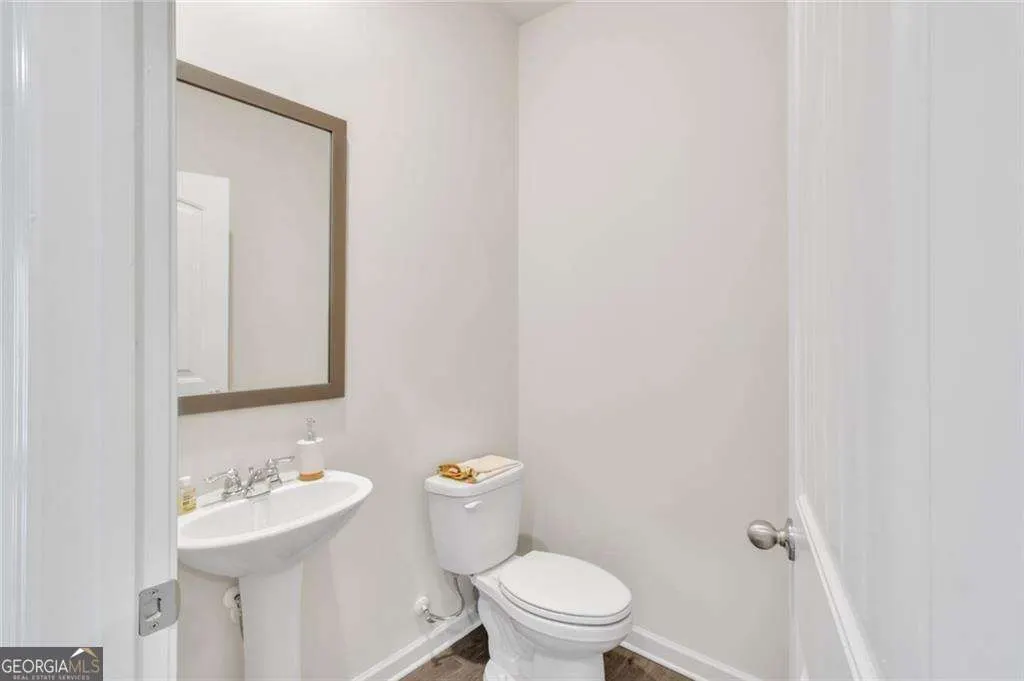
- Half Bathrooms1
- Sqr Footage2420
- Lot Size0.14 Acres
Data Source:
Georgia MLS (GAMLS)
Property Description
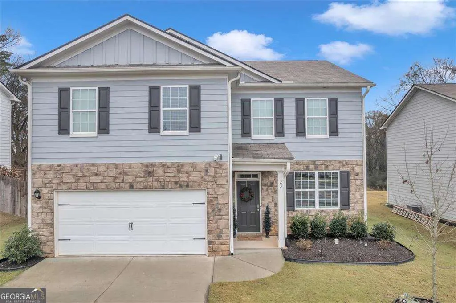
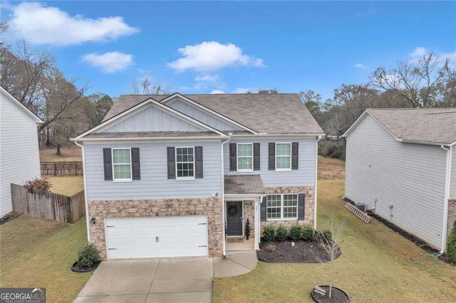
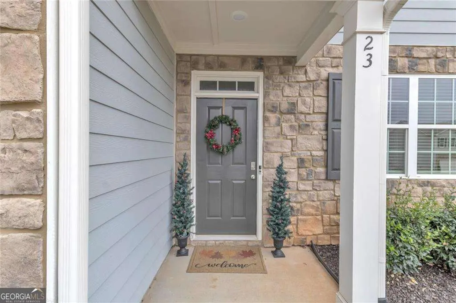
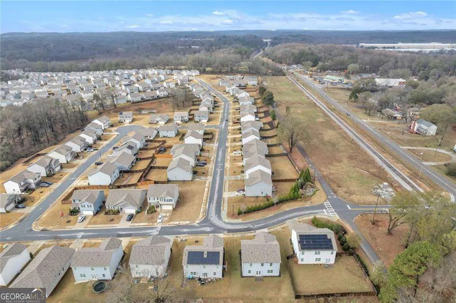
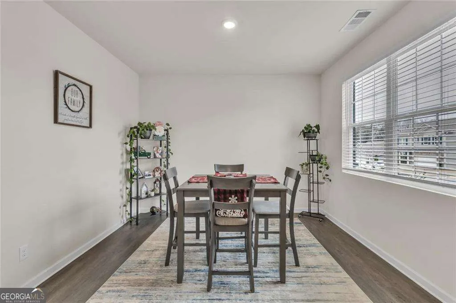
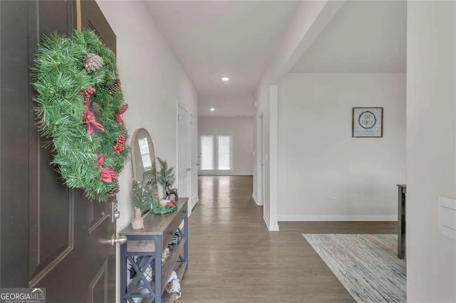
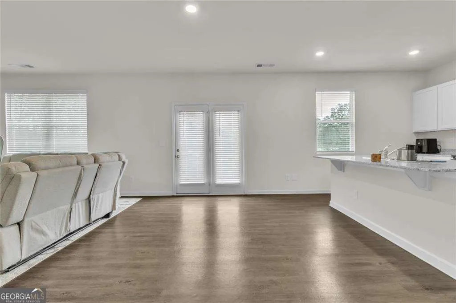
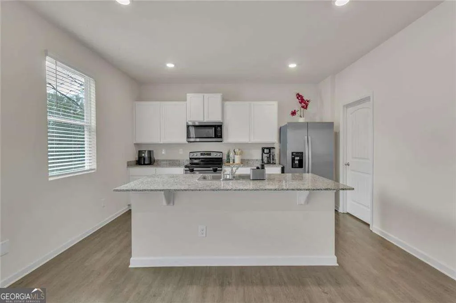
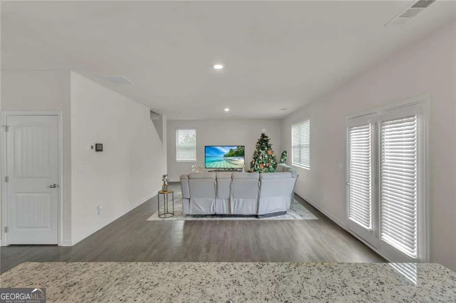
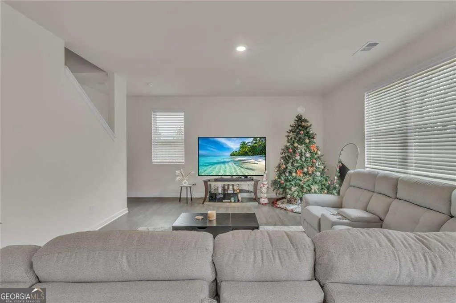
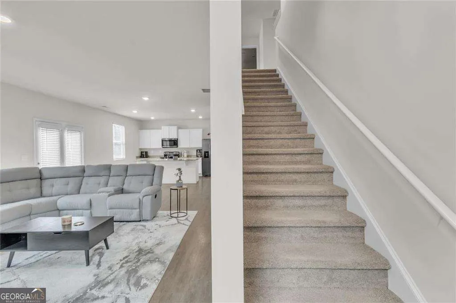
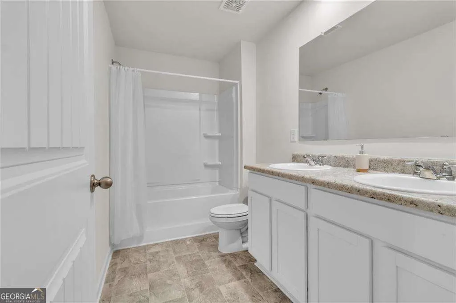
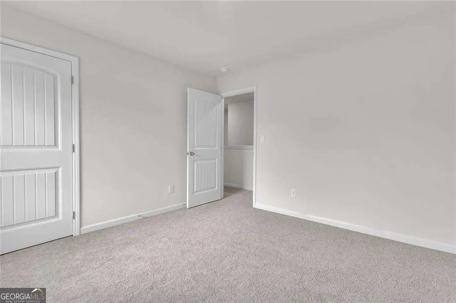
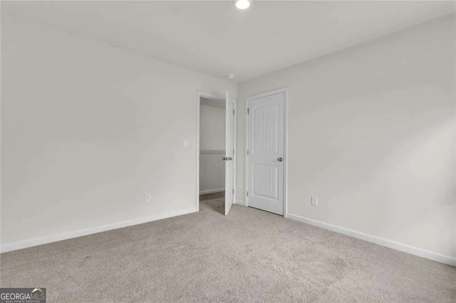
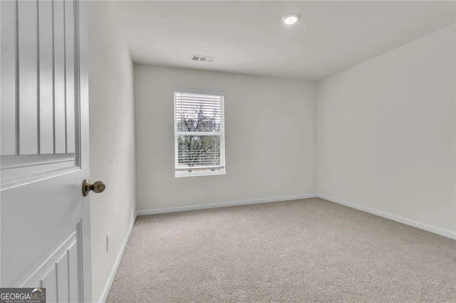
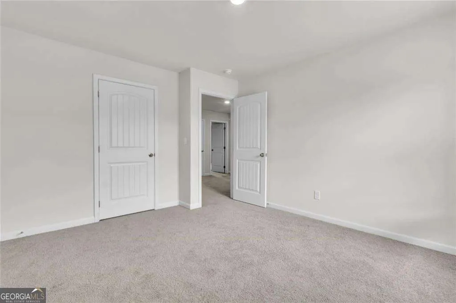
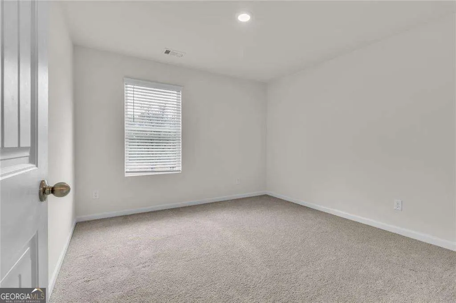
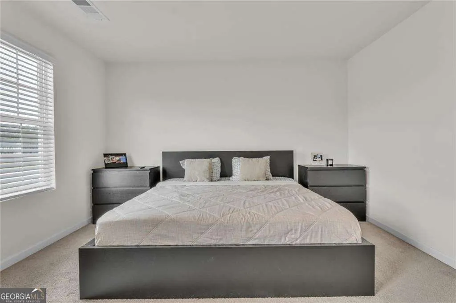
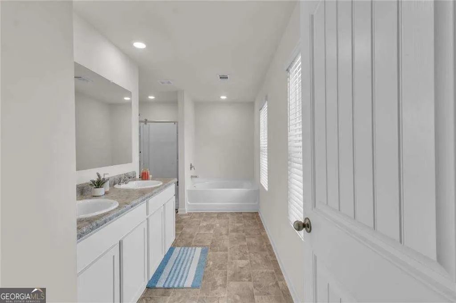
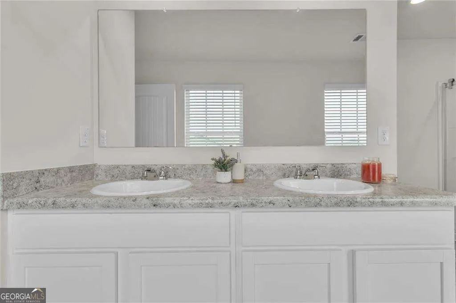
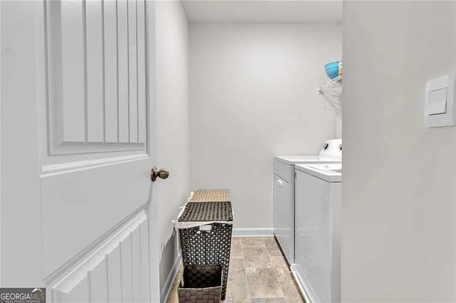
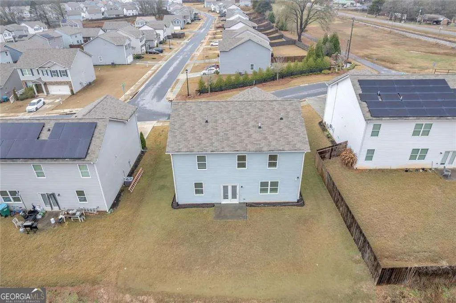
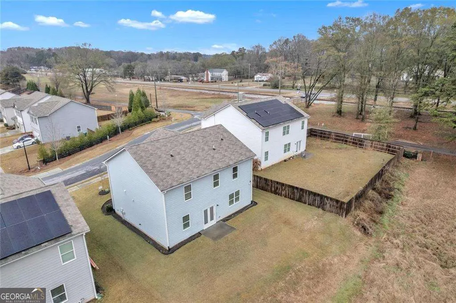
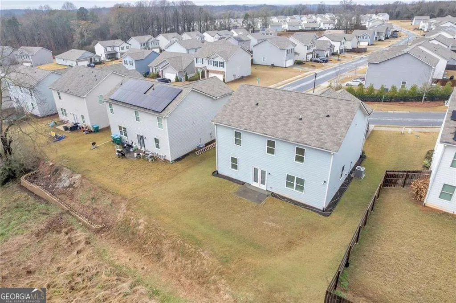
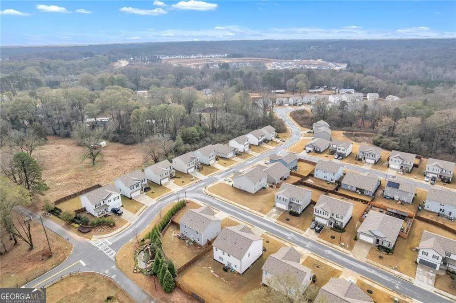
Welcome to this spacious and beautifully maintained 4-bedroom, 2.5-bath home located in the desirable Walnut Grove community with neighborhood swimming pool and HOA-maintained common areas. From the moment you arrive, the attractive stone-accent facade and covered entry set the tone for this move-in-ready two-story residence. Inside, the main level offers an expansive open-concept layout anchored by a generous 25' living room filled with natural light and recessed lighting-perfect for entertaining or everyday living. The kitchen features white shaker cabinetry, stainless steel appliances, granite-style countertops, a large island with bar seating, and a walk-in pantry, seamlessly flowing into the dining area for effortless hosting. Durable wood-look flooring throughout the main level adds both warmth and functionality. Upstairs, retreat to the oversized primary suite offering ample space for a sitting area, a large walk-in closet, and a spa-style bath complete with double vanity, soaking tub, and separate shower. Three additional well-proportioned bedrooms, a full hall bath with double vanity, and a convenient upstairs laundry room provide ideal comfort and practicality. Step outside to enjoy a private patio and open backyard setting with expansive views-ideal for relaxing evenings or weekend gatherings. Residents of Walnut Grove enjoy access to a community swimming pool and professionally maintained common areas, enhancing both lifestyle and long-term value. Conveniently located near Downtown Decatur, Stone Mountain Park, Arabia Mountain trails, shopping, dining, and major commuter routes offering easy access to Atlanta and Hartsfield-Jackson International Airport.
| Elementary School | Middle School | High School |
|---|---|---|
| North Jackson Elementary School | West Jackson Middle School | Jackson County High School |
| Price History | |
|---|---|
| 2/25/2026 | Listed $380,000 |
| 4/6/2026 | 3$370,000 |
General Features
| Sewer | Public Sewer |
|---|---|
| Heating | Central,Zoned |
| Cooling | Central Air |
| Utilities | Cable Available,Electricity Available,Phone Available,Sewer Available,Underground Utilities,Water Available |
| Roof | Composition |
| Appliances | Dishwasher,Dryer,Microwave,Refrigerator,Washer |
| HOA Fee | 650 |
| Association Fee Includes | Other,Swimming,Tennis |
| Patio/Porch Features | Patio |
| Architectural Style | Traditional |
| Security Features | Carbon Monoxide Detector(s),Smoke Detector(s) |
| Construction Materials | Stone |
| Year Built | 2022 |
| Levels | Two |
| Property Subtype | Single Family Residence |
| Tax Year | 2025 |
| Community Features | Clubhouse,Playground,Pool,Sidewalks,Street Lights,Walk To Schools,Near Shopping |
| County | Jackson |
| New Construction | false |
| Property Type | Residential |
| HOA | true |
| Attached Garage | true |
| Subdivision Name | Walnut Grove |
| Garage Y/N | true |
| Full Baths | 2 |
| Status | Active |
| Directions | From Atlanta: Take 85N. Take exit 137 (Hwy 129). Make a left on Hwy 129. Go approx. 1 mile, turn left onto Glenn Abby Lane. Community on left, just past Pendergrass City Hall. |
| High School | Jackson County |
| City | Pendergrass |
| Body of Water | None |
| Lot Size Units | Square Feet |
| Lot Size Square Feet | 6098.4 |
| Carport Y/N | false |
| Elementary School | North Jackson |
| Property Attached Y/N | false |
| Land Lease Y/N | false |
| Tax Annual Amount | 5422 |
| Home Warranty Y/N | false |
| Middle/Junior High School | West Jackson |
| Property Condition | Resale |
| Structure Type | House |
| Building Area Units | Square Feet |
| Living Area Units | Square Feet |
| Standard Status | Active |
Interior Features
| Interior Amenities | Double Vanity,High Ceilings,Walk-In Closet(s) |
|---|---|
| Basement | None |
| Flooring | Carpet |
| Common Walls | No Common Walls |
| Air Conditioning Y/N | true |
| Heating Y/N | true |
| Window Features | Double Pane Windows |
| Fireplace Y/N | false |
| Above Grade Finished Area | 2420 |
| Half Baths | 1 |
| Laundry Features | Upper Level |
| Total Bedrooms | 4 |
| Below Grade Finished Area Unit Type | Square Feet |
| LivingAreaSource | Public Records |
| Above Grade Finished Area Unit Type | Square Feet |
| Kitchen Features | Kitchen Island,Pantry,Solid Surface Counters |
| Total Baths | 3 |
Exterior Features
| Parking Features | Garage,Attached,Kitchen Level |
|---|---|
| Lot Features | Level |
| Water Source | Public |
| Total Parking | 2 |
| Lot Size Area | 6098.4 |
| Foundation Details | Slab |
| Building Area Total | 2420 |
| Lot Size Acres | 0.14 |
| Lot Size Source | Public Records |
Amenities
- Foreclosure
- Views
- Short Sale
- New Construction
- Adult 55+
- Lease To Own
- No HOA Fees
- Furnished
- Primary On Main
- Air Conditioning
- Seller Finance
- Green
- Fixer Upper
- Horse
- Golf
- Fireplace
- Deck
- Garage
- Basement
- Pool
Property vs Single Family Average in 30567
Price
Taxes
Year Built
 ©2026 Georgia Multiple Listing Service All information deemed reliable but not guaranteed. All properties are subject to prior sale, change or withdrawal. Neither listing broker(s) or information provider(s) shall be responsible for any typographical errors, misinformation, misprints and shall be held totally harmless. Listing(s) information is provided for consumer's personal, non-commercial use and may not be used for any purpose other than to identify prospective properties consumers may
 Golden Isles Association of REALTORS® All information deemed reliable but not guaranteed. All properties are subject to prior sale, change or withdrawal. Neither listing broker(s) or information provider(s) shall be responsible for any typographical errors, misinformation, misprints and shall be held totally harmless. Listing(s) information is provided for consumer's personal, non-commercial use and may not be used for any purpose other than to identify prospective properties consumers may be
