
Primary on Main - Eco Friendly















Address
1583 Hickory Flat Road, Gillsville, GA
Price
$ 689,900
Property Attributes
- MLS#10700955
- TypeSingle Family
- Listing Status Active
- CountyBanks
- CityGillsville
- Neighborhoodnone
- Zip30543
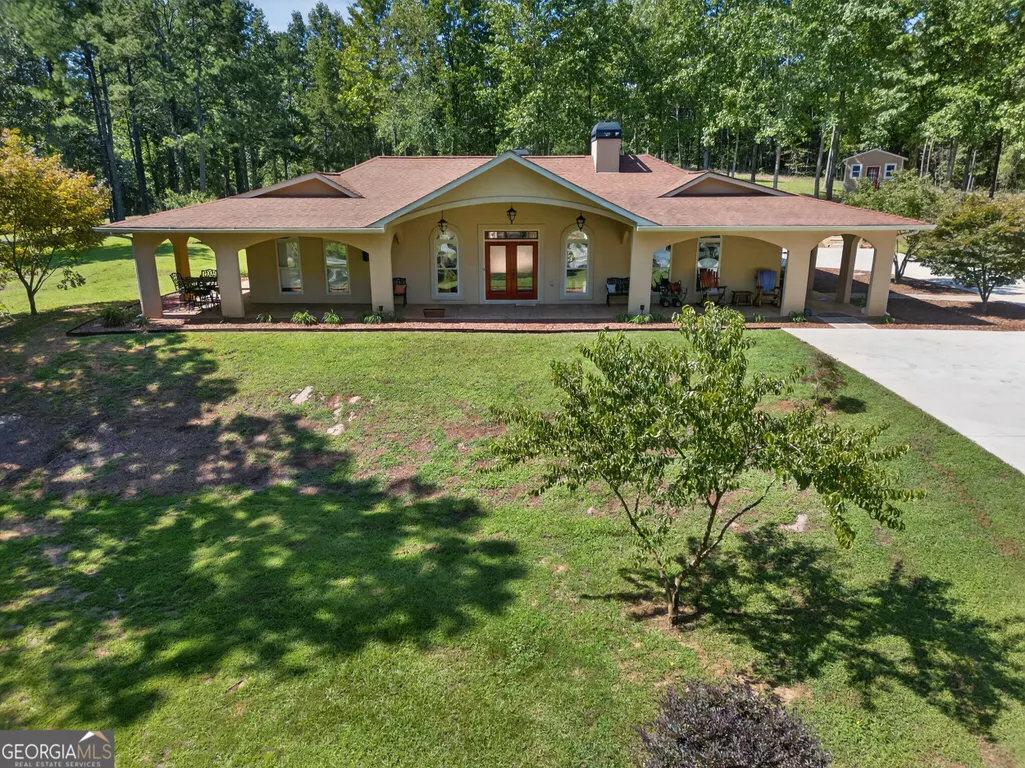
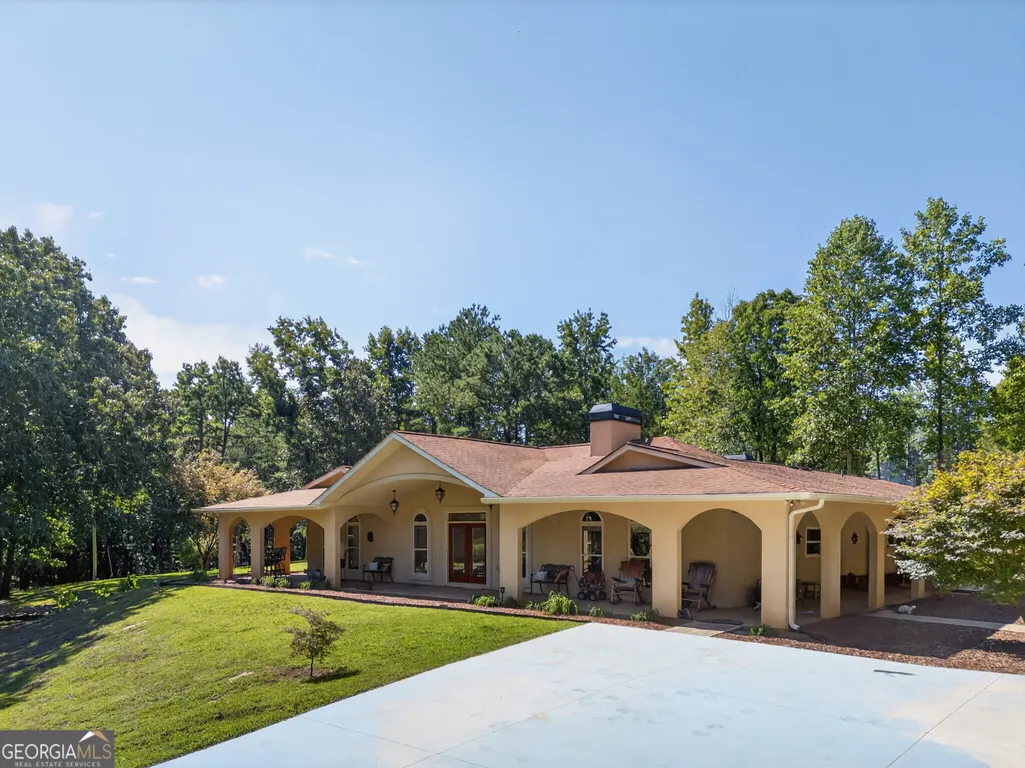
- StyleMediterranean
- Year Built2007
- Taxes$ 1173
- Price$ 689,900
- Bedrooms3
- Full Bathrooms3
- Half Bathrooms1
- Sqr Footage2710
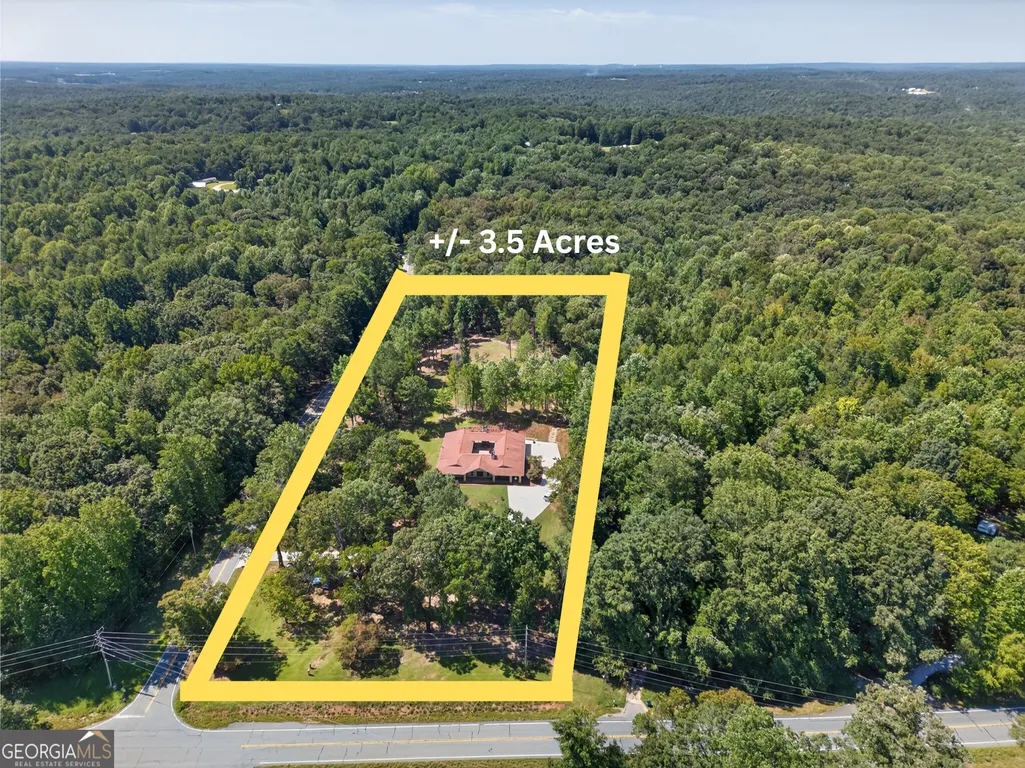
- Lot Size3.5 Acres
Data Source:
Georgia MLS (GAMLS)
Property Description
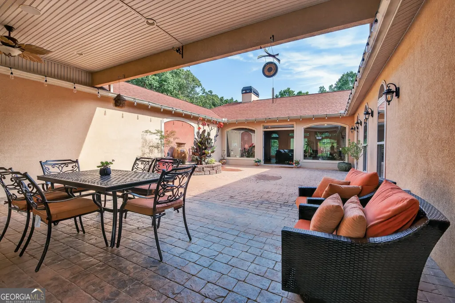
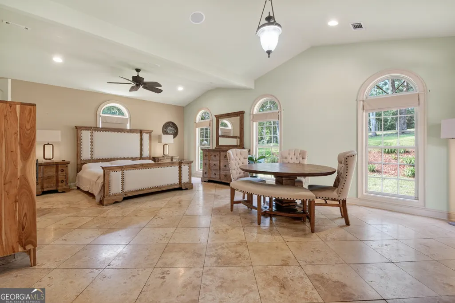
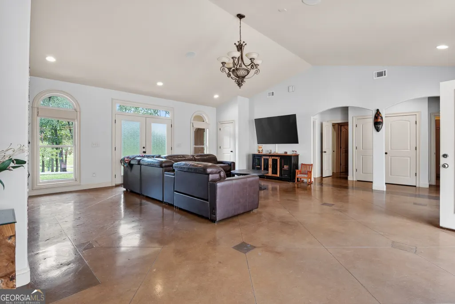
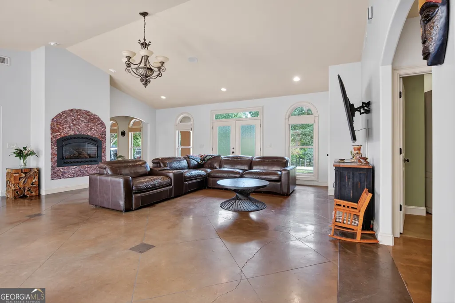
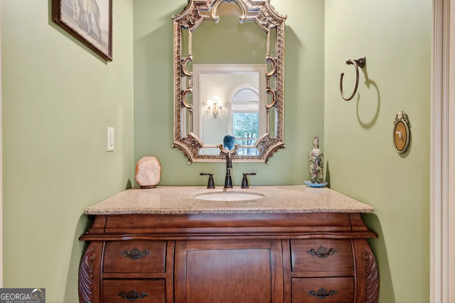
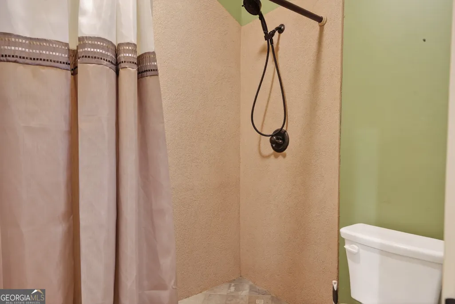
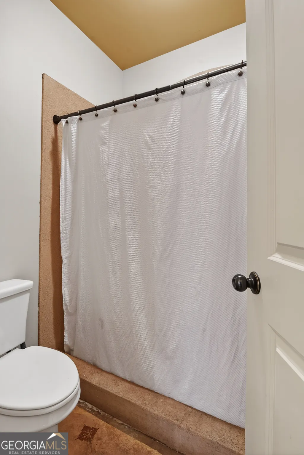
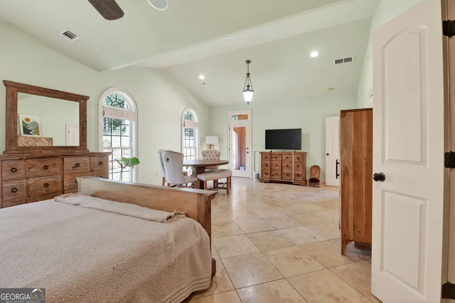
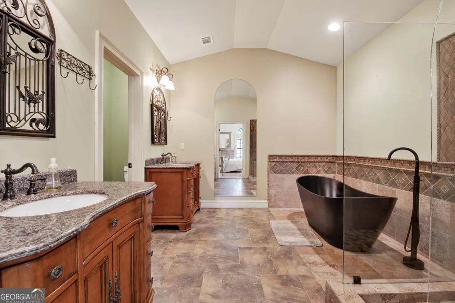
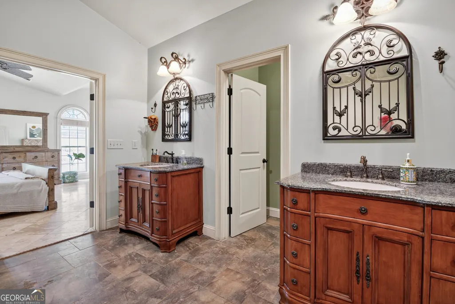
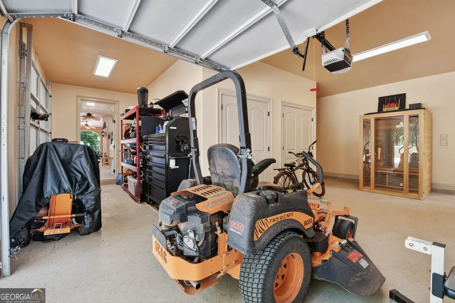
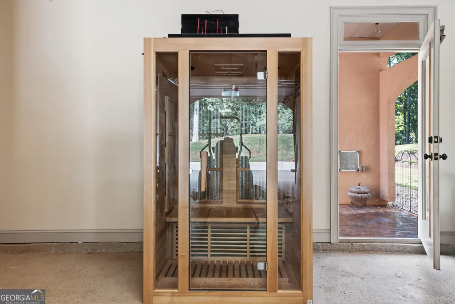
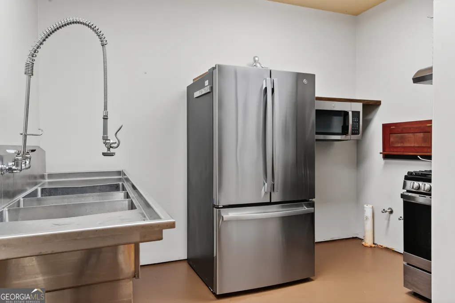
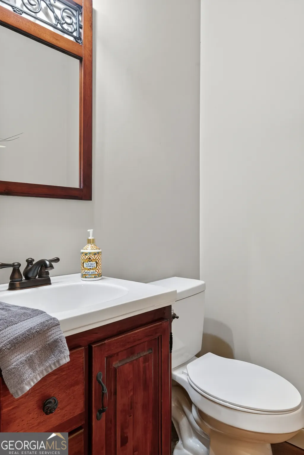
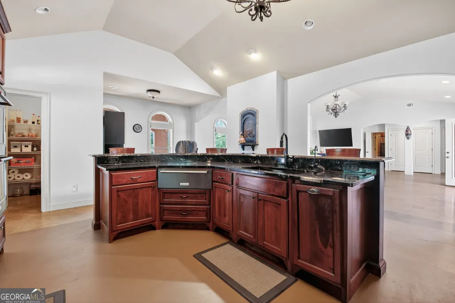
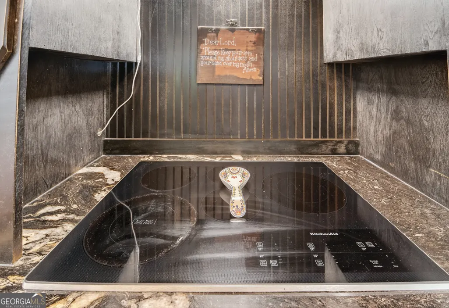
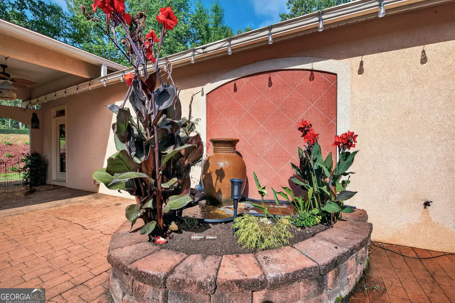
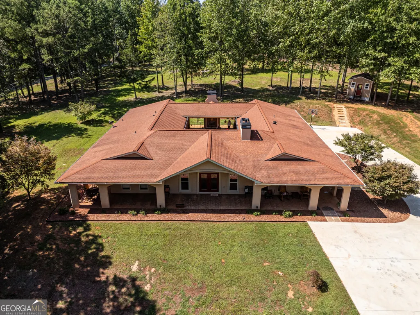
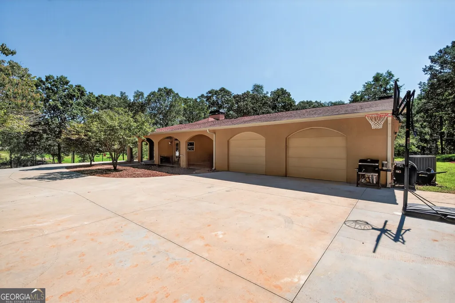
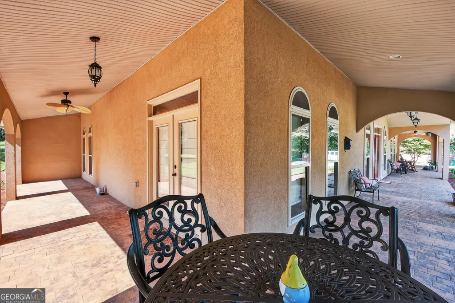
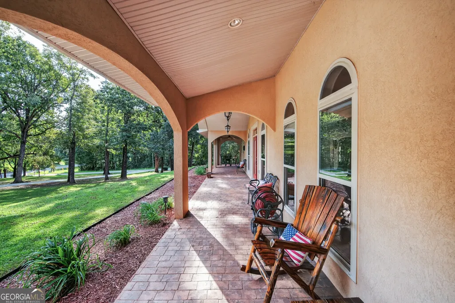
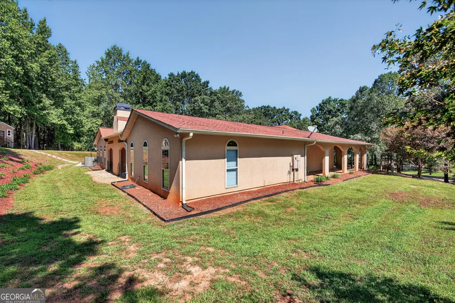
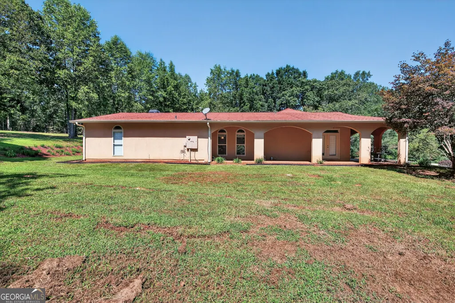
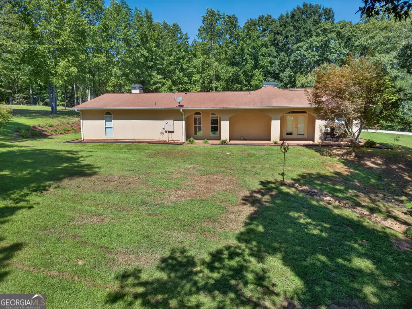
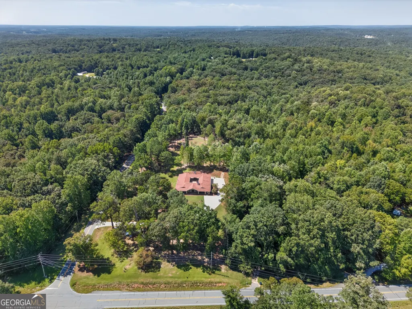
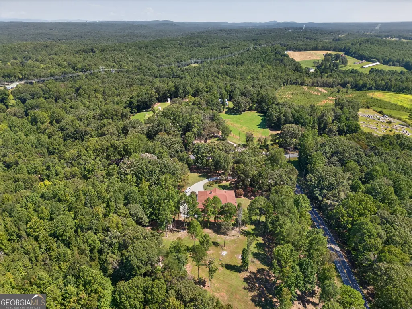
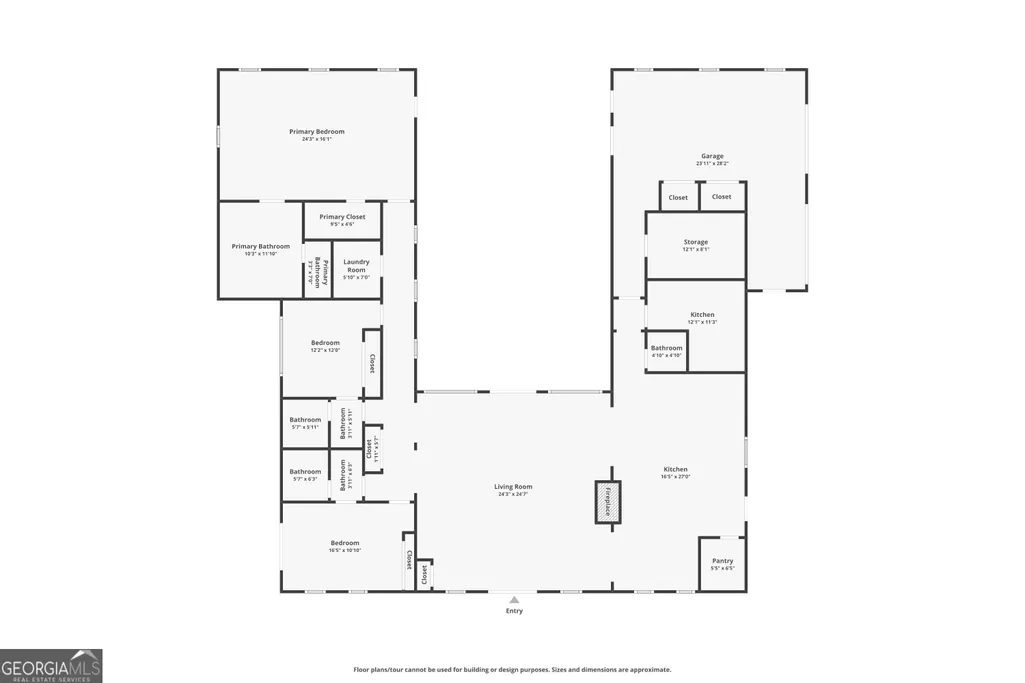
Back on the market at no fault of the seller - and ready to host its next chapter. Welcome to Maggie's Corner, a Mediterranean-inspired estate on 3.5 meticulously maintained acres in Banks County - the gateway to the Appalachian Mountains. Formerly operating as a beloved wedding and event venue, this fully furnished, turnkey property is primed to be restored to its former glory or reimagined as a private retreat, income-producing rental, or forever home. The infrastructure speaks for itself. At the heart of the property sits a breathtaking open-air courtyard - designed for ceremonies, cocktail receptions, and everything in between. Inside, two full kitchens - a gourmet chef's kitchen with new KitchenAid appliances and titanium gold quartzite countertops, plus a dedicated prep kitchen ideal for catering staff - make large-scale entertaining effortless. Every bedroom features its own en-suite bath. The primary suite offers travertine tile floors, a soaking tub, and a glass-enclosed shower. A private sauna, whole-home audio, and a climate-controlled outdoor cave round out the amenities. Recent upgrades include a new HVAC, new water heaters, whole-house water filtration, reverse osmosis filtration for the main kitchen sink. spray foam insulation, and a newly finished concrete driveway. Located 10 minutes from Hwy 365/985 - about an hour from Atlanta - and close to Helen, Clarkesville, Lake Lanier, and the Chattahoochee River. The North Georgia wedding venue market is thriving - and this address already has the legacy, the infrastructure, and the magic. Maggie's Corner is ready for its next chapter. Schedule your private tour today.
| Elementary School | Middle School | High School |
|---|---|---|
| Banks Elementary School | Banks Middle School | Banks High School |
| Price History | |
|---|---|
| 3/2/2026 | Listed $699,900 |
| 4/28/2026 | 1$689,900 |
General Features
| Sewer | Septic Tank |
|---|---|
| Heating | Central,Electric,Heat Pump |
| Cooling | Ceiling Fan(s),Central Air,Electric |
| Utilities | Electricity Available,High Speed Internet,Underground Utilities,Water Available |
| Roof | Composition |
| Appliances | Cooktop,Dishwasher,Double Oven,Dryer,Electric Water Heater,Microwave,Oven,Refrigerator,Washer,Water Softener |
| Association Fee Includes | None |
| Patio/Porch Features | Patio,Porch |
| Architectural Style | Mediterranean |
| Security Features | Carbon Monoxide Detector(s),Smoke Detector(s) |
| Construction Materials | Concrete,Stucco |
| Year Built | 2007 |
| Electric | 220 Volts |
| Levels | One |
| Property Subtype | Single Family Residence |
| Tax Year | 2024 |
| Community Features | None |
| County | Banks |
| New Construction | false |
| Property Type | Residential |
| HOA | false |
| Attached Garage | true |
| Energy Efficient | Appliances,Thermostat,Water Heater |
| Subdivision Name | none |
| Garage Y/N | true |
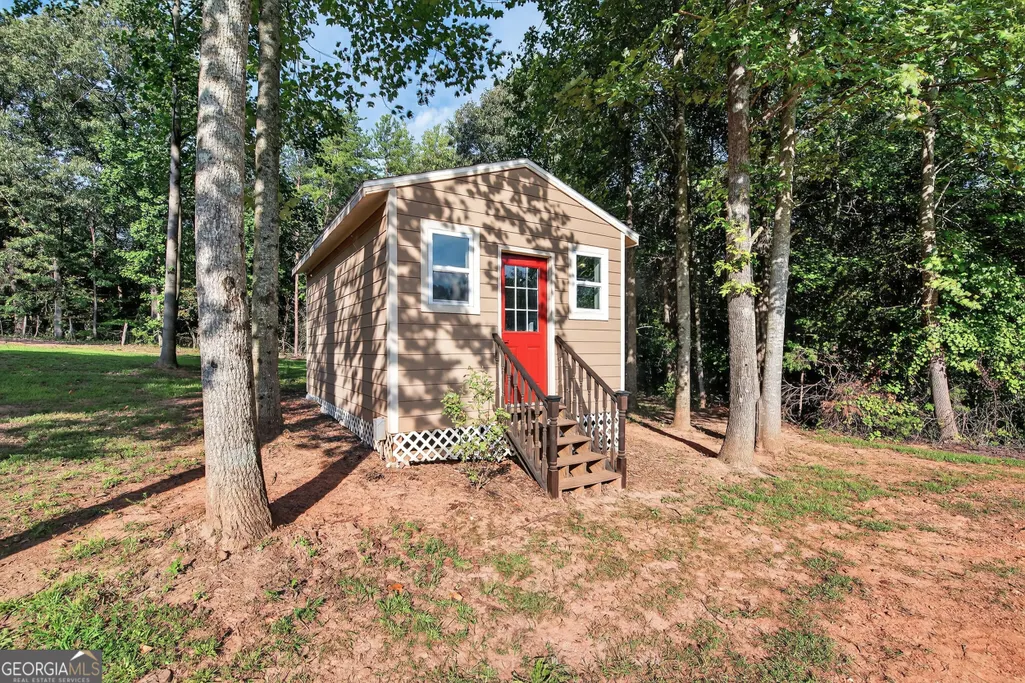
| Other Structures | Shed(s) |
| Full Baths | 3 |
| Status | Active |
| Directions | From 365/985/US 23 N: Take a Right onto Athens St. Stay on Athens St. It will go over the railroad tracks and turn slightly left. It will become GA-51 E, stay on it for 4.4 miles. Turn Right onto Hickory Flat Road. The home is the first driveway on the Right. |
| High School | Banks |
| City | Gillsville |
| Lot Size Units | Acres |
| Lot Size Square Feet | 152460 |
| Carport Y/N | false |
| Elementary School | Banks |
| Land Lease Y/N | false |
| Tax Annual Amount | 1173.91 |
| Home Warranty Y/N | false |
| Middle/Junior High School | Banks |
| Property Condition | Resale |
| Structure Type | House |
| Building Area Units | Square Feet |
| Living Area Units | Square Feet |
| Standard Status | Active |
| Virtual Tour | https://view.spiro.media/1583_hickory_flat_rd-264 |
Interior Features
| Interior Amenities | Double Vanity,High Ceilings,Master On Main Level,Sauna,Separate Shower,Soaking Tub,Tile Bath,Walk-In Closet(s) |
|---|---|
| Basement | None |
| Flooring | Other,Tile |
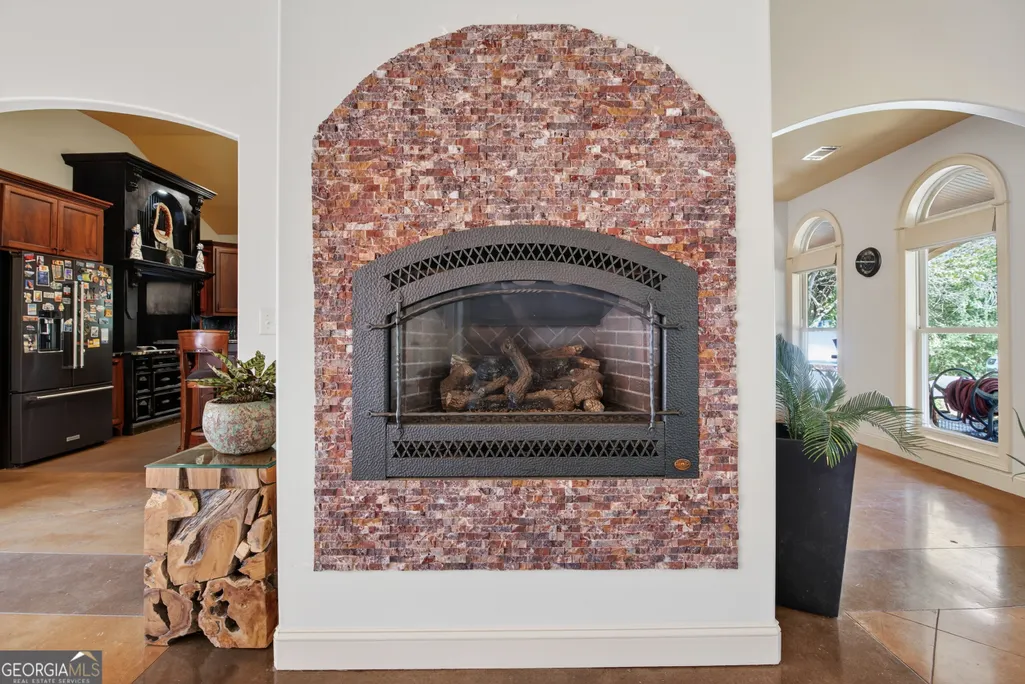
| Total Fireplaces | 3 |
| Fireplace Features | Factory Built,Gas Log,Living Room,Other,Outside |
| Air Conditioning Y/N | true |
| Heating Y/N | true |
| Window Features | Double Pane Windows |
| Fireplace Y/N | true |
| Above Grade Finished Area | 2710 |
| Half Baths | 1 |
| Laundry Features | In Hall,Laundry Closet |
| Total Bedrooms | 3 |
| Main Level Bedrooms | 3 |
| Main Level Bathrooms | 3 |
| Below Grade Finished Area Unit Type | Square Feet |
| LivingAreaSource | Public Records |
| Above Grade Finished Area Unit Type | Square Feet |
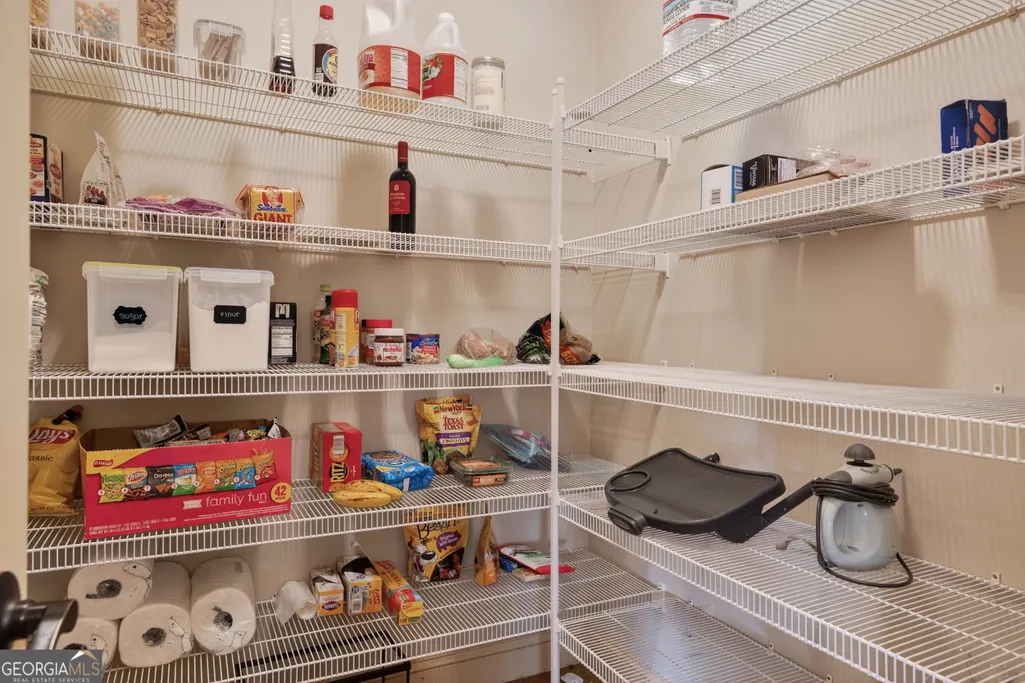
| Kitchen Features | Kitchen Island,Pantry,Second Kitchen,Solid Surface Counters,Walk-in Pantry |
| Total Baths | 4 |
Exterior Features
| Exterior Amenities | Other |
|---|---|
| Vegetation | Cleared,Grassed,Partially Wooded |
| Fencing | Other,Privacy,Wood |
| Parking Features | Garage,Attached,Parking Pad,Side/Rear Entrance |
| Lot Features | Corner Lot,Open Lot,Private,Sloped |
| Water Source | Public |
| Total Parking | 6 |
| Lot Size Area | 3.5 |
| Foundation Details | Slab |
| Building Area Total | 2710 |
| Lot Size Acres | 3.5 |
| Lot Size Source | Public Records |
Amenities
- Foreclosure
- Views
- Short Sale
- New Construction
- Adult 55+
- Lease To Own
- No HOA Fees
- Furnished
- Primary On Main
- Air Conditioning
- Seller Finance
- Green
- Fixer Upper
- Horse
- Golf
- Fireplace
- Deck
- Garage
- Basement
- Pool
Property vs Single Family Average in 30543
Price
Taxes
Year Built
 ©2026 Georgia Multiple Listing Service All information deemed reliable but not guaranteed. All properties are subject to prior sale, change or withdrawal. Neither listing broker(s) or information provider(s) shall be responsible for any typographical errors, misinformation, misprints and shall be held totally harmless. Listing(s) information is provided for consumer's personal, non-commercial use and may not be used for any purpose other than to identify prospective properties consumers may
 Golden Isles Association of REALTORS® All information deemed reliable but not guaranteed. All properties are subject to prior sale, change or withdrawal. Neither listing broker(s) or information provider(s) shall be responsible for any typographical errors, misinformation, misprints and shall be held totally harmless. Listing(s) information is provided for consumer's personal, non-commercial use and may not be used for any purpose other than to identify prospective properties consumers may be
