
Foreclosure - Views - Primary on Main
Address
1044 Hutchings Mountain Road, Rockmart, GA
Price
$ 1,277,713
Property Attributes
- MLS#10755487
- TypeSingle Family
- Listing Status Active
- CountyPolk
- CityRockmart
- NeighborhoodNONE
- Zip30153
- StyleTraditional
- Year Built1987
- Taxes$ 8741
- Price$ 1,277,713
- Bedrooms6
- Full Bathrooms4
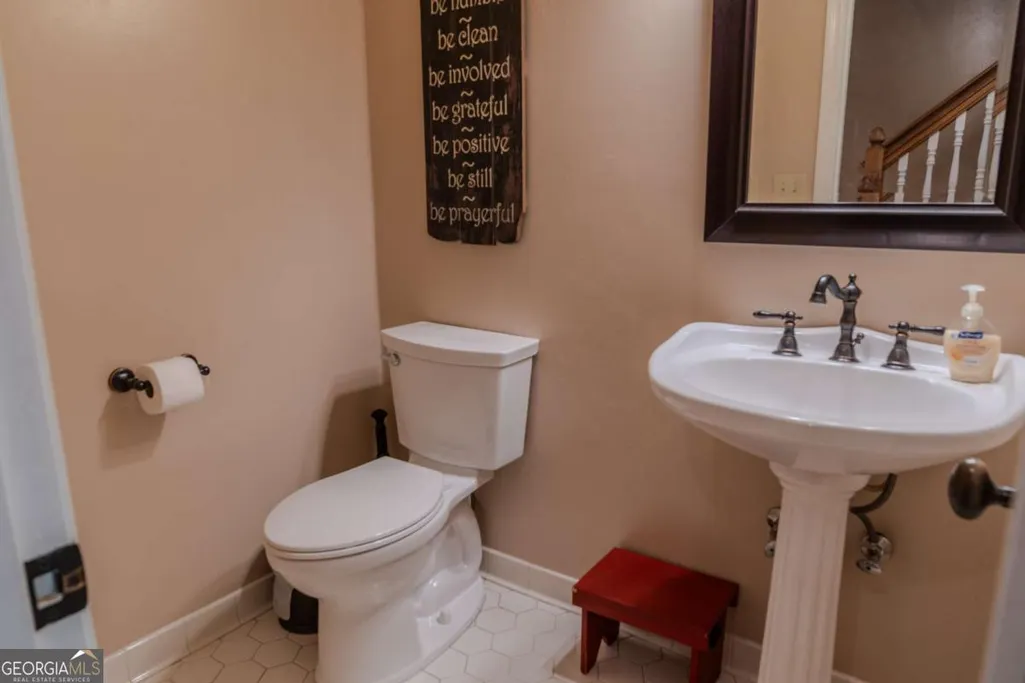
- Half Bathrooms1
- Sqr Footage6911
- Lot Size31.4 Acres
Data Source:
Georgia MLS (GAMLS)
Property Description
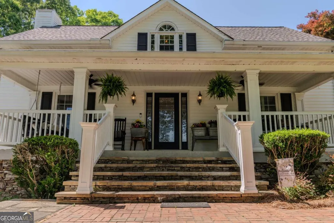
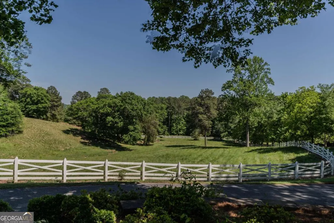
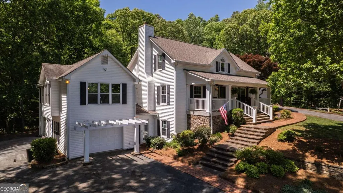
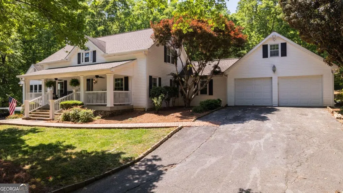
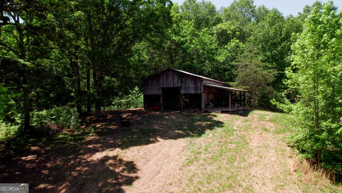
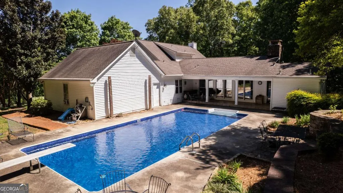
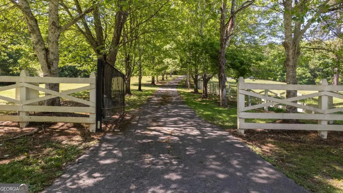
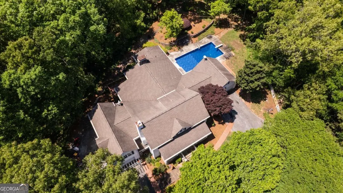
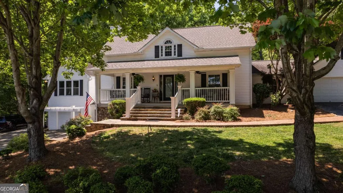
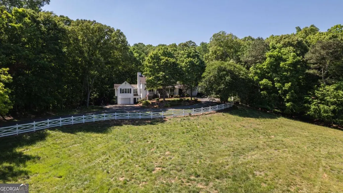
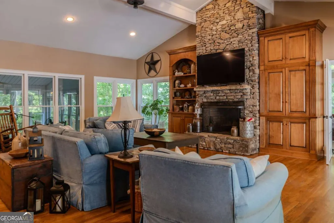
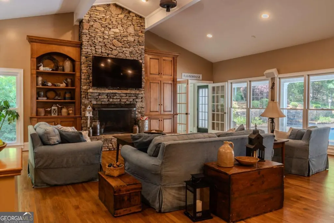
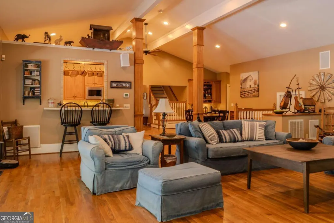
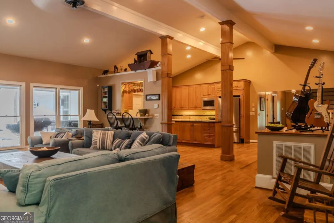
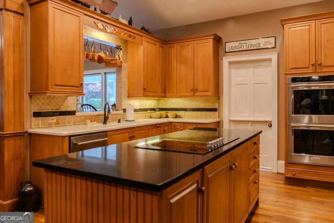
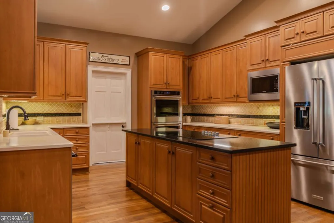
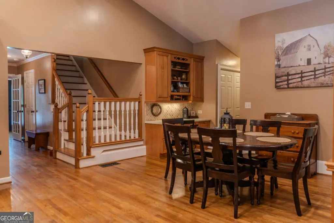
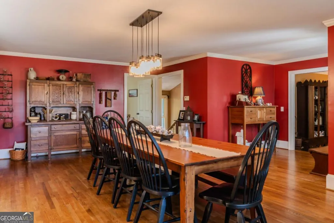
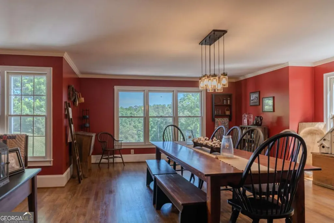
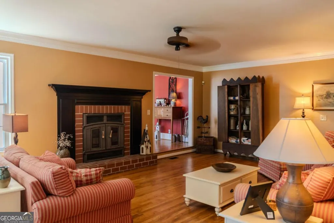
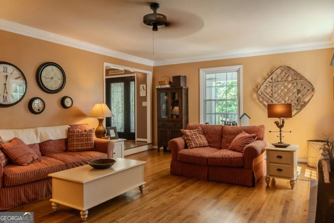
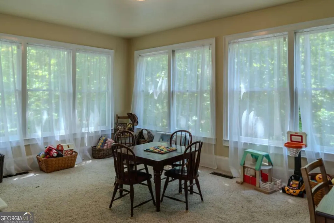
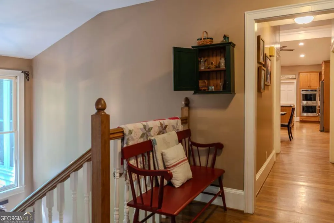
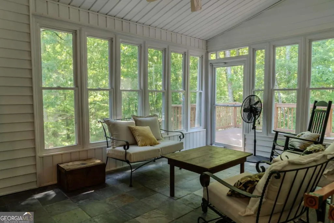
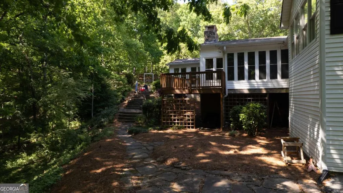
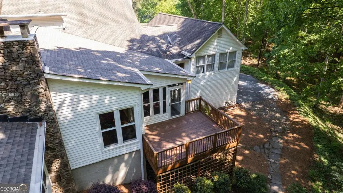
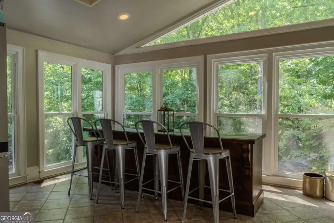
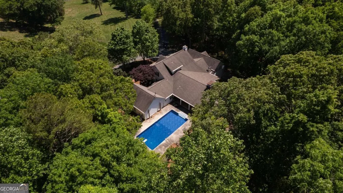
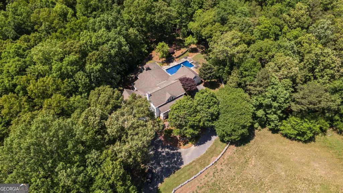
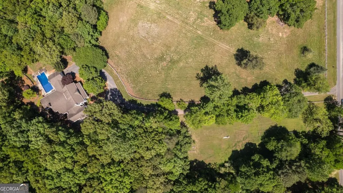
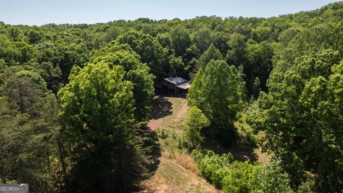
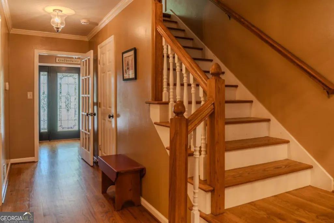
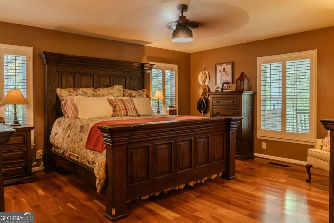
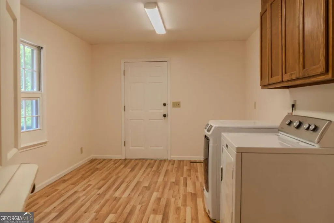
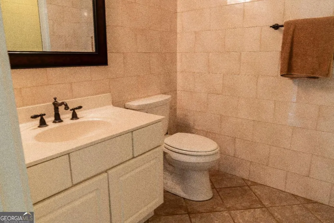
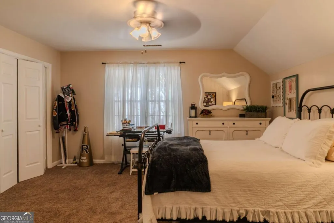
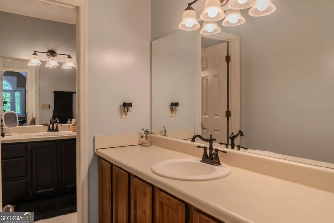
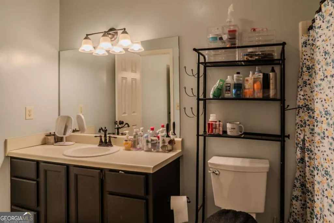
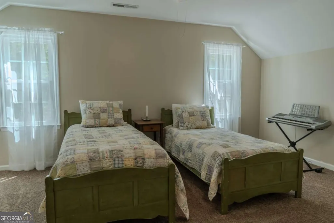
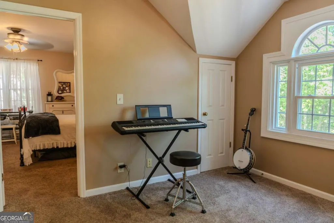
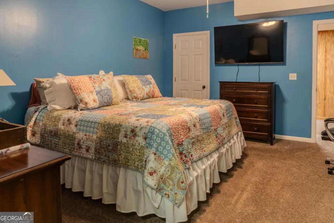
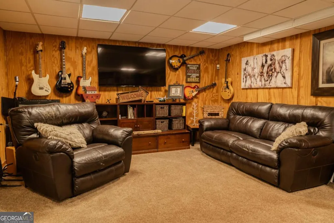
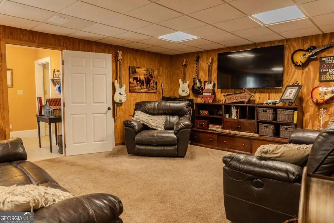
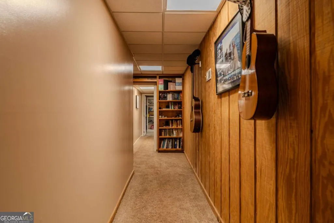
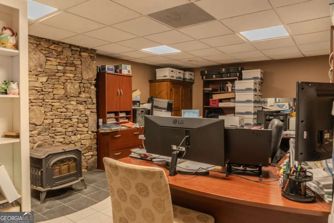
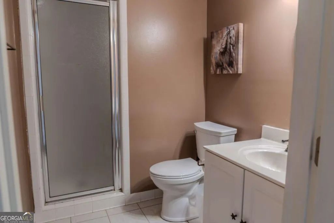
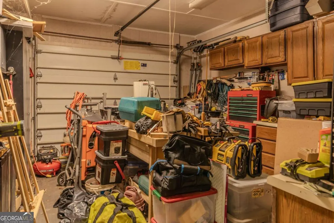
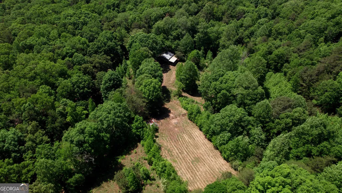
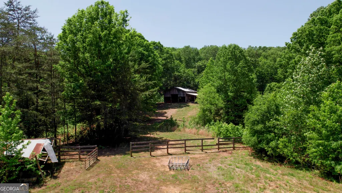
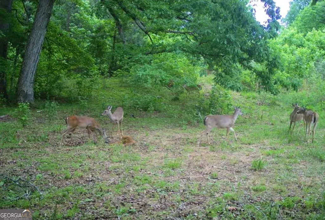
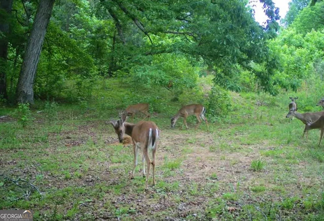
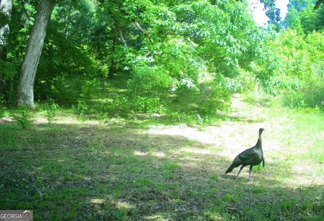
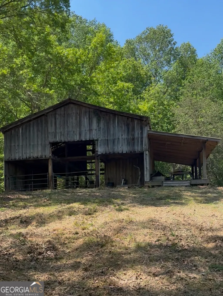
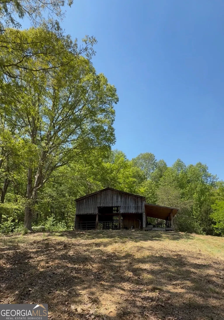
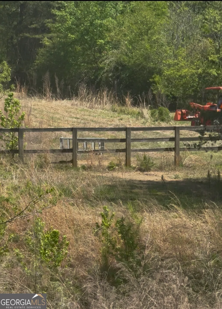
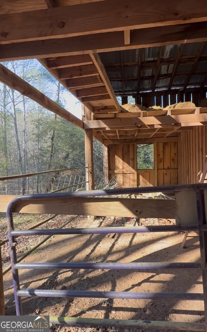
A rare blend of luxury, land and lifestyle where timeless elegance meets peaceful, wide-open living. From the storybook, white picket fence to the 31 acres of sweeping rolling hills and pristine woods, every inch of this property invites you to slow down and stay awhile. Inside, there is 6911 sq ft of thoughtful design and refined finishes which create a warm yet sophisticated atmosphere. A formal dining room sets the stage for memorable gatherings, while the expansive open-concept kitchen and family room serve as the heart of the home. Vaulted ceilings and a striking rock fireplace bring character and scale, while the gourmet kitchen is complete with all stainless steel KitchenAid appliances. The main-level primary suite provides convenience, while the home features a total of 6 bedrooms and 4.5 bathrooms, offering plenty of space for family and guests alike. Downstairs, the finished basement includes a cozy wood burning stove. It is easily accessed by dual staircases - one formal and one discreetly tucked away behind a door. Step outside and experience your very own private oasis. Spend your days poolside with a brand new liner and transferable 10 year warranty. Just off the pool is a dedicated bar room with a tile floor and bathroom. The bathroom features a luxurious steam shower. Enjoy peaceful mornings on the screened porch or the expansive deck, all overlooking your land and surrounding natural beauty. Through the pasture you can follow a trail leading to a 40x40 barn with horse stables and an additional fenced area for other farm animals, making it ideal for equestrian use, hobby farming or simply embracing the land. Complete with 3 garages: one double garage with an entry way to the kitchen, one single garage with an entry way to the basement and another on the left side of the house that is utilized as a workshop. With endless space, refined details, and a setting that feels worlds away this is more than a home, it's a lifestyle without limits.
| Elementary School | Middle School | High School |
|---|---|---|
| Van Wert Elementary School | Rockmart Middle School | Rockmart High School |
| Price History | |
|---|---|
| 5/1/2026 | Listed $1,277,713 |
General Features
| Sewer | Septic Tank |
|---|---|
| Heating | Electric,Heat Pump |
| Cooling | Central Air,Electric |
| Utilities | Cable Available,Electricity Available,High Speed Internet,Phone Available,Water Available |
| Roof | Composition |
| Appliances | Cooktop,Dishwasher,Disposal,Double Oven,Dryer,Electric Water Heater,Microwave,Refrigerator,Washer |
| Association Fee Includes | None |
| Patio/Porch Features | Deck,Patio,Porch,Screened |
| Architectural Style | Traditional |
| Pool Features | In Ground |
| Security Features | Smoke Detector(s) |
| Construction Materials | Vinyl Siding |
| Year Built | 1987 |
| View | Mountain(s) |
| Levels | Two |
| Property Subtype | Single Family Residence |
| Tax Year | 2025 |
| Community Features | Gated |
| County | Polk |
| New Construction | false |
| Property Type | Residential |
| HOA | false |
| Attached Garage | true |
| Subdivision Name | NONE |
| Garage Y/N | true |
| Other Structures | Barn(s),Garage(s),Stable(s),Workshop |
| Full Baths | 4 |
| Status | Active |
| Directions | From Hwy 101 at the roundabout take the 2nd exit north. In about 6.4 miles turn left at the stop sign onto Goldmine Rd. Then in 2.9 miles turn left onto Hwy 278. Turn left on Fairview rd and then right on S Piedmont Ave. At the light turn left at E Elm St. Then in .6 mile turn left on S Marble St. In 1.4 mile the house is on your right! |
| High School | Rockmart |
| City | Rockmart |
| Lot Size Units | Acres |
| Lot Size Square Feet | 1367784 |
| Carport Y/N | false |
| Elementary School | Van Wert |
| Land Lease Y/N | false |
| Tax Annual Amount | 8741.39 |
| Home Warranty Y/N | false |
| Middle/Junior High School | Rockmart |
| Property Condition | Resale |
| Structure Type | House |
| Building Area Units | Square Feet |
| Living Area Units | Square Feet |
| Standard Status | Active |
Interior Features
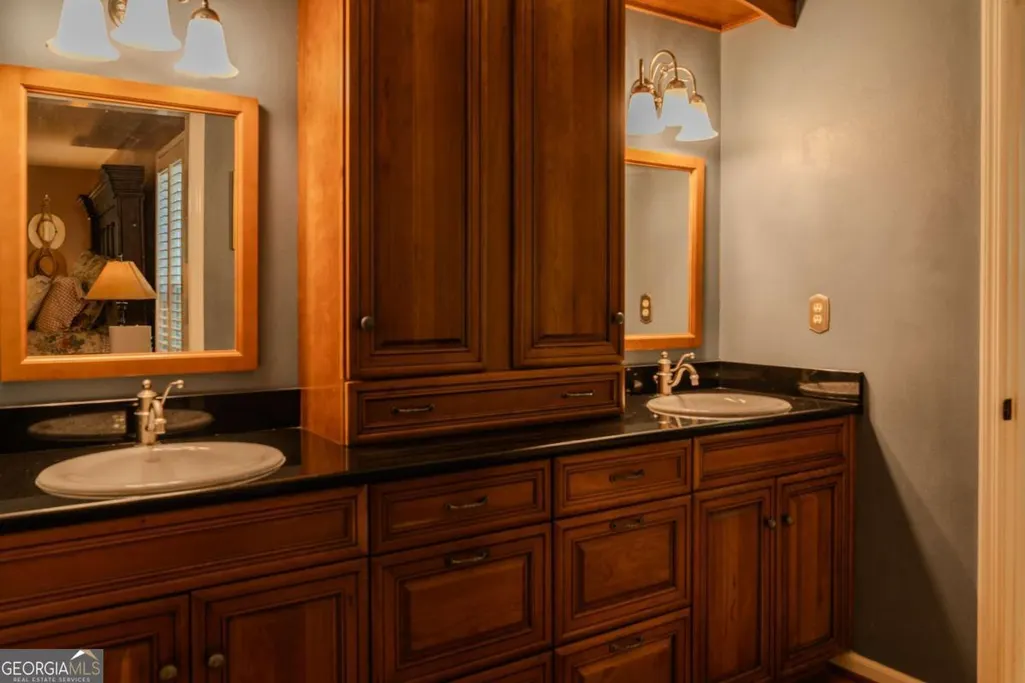
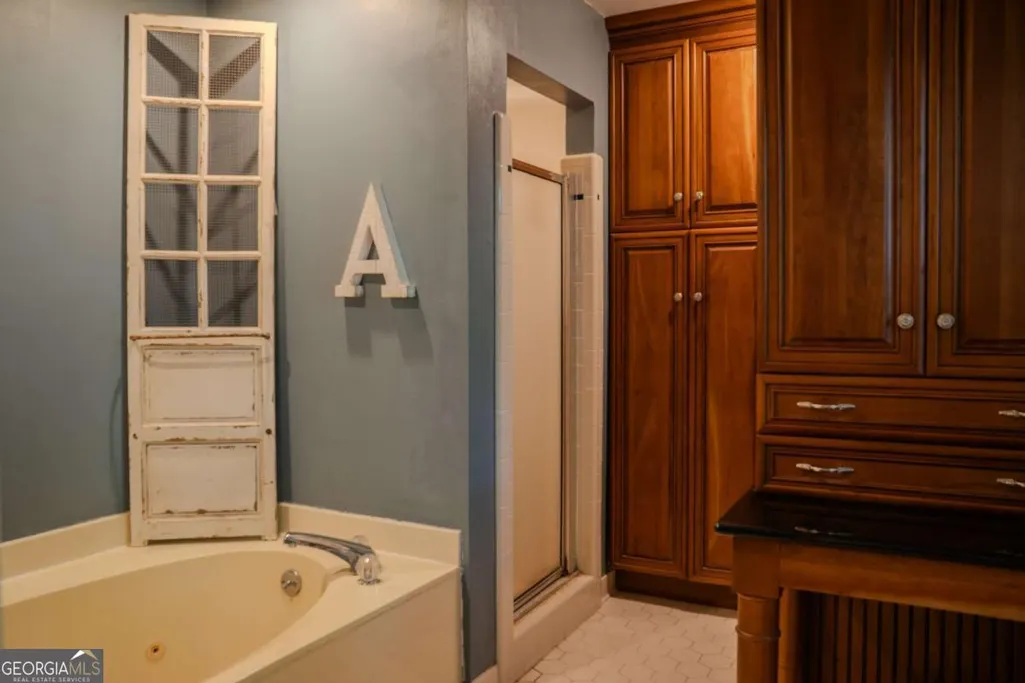
| Interior Amenities | Beamed Ceilings,Bookcases,Double Vanity,High Ceilings,Master On Main Level,Separate Shower,Soaking Tub,Entrance Foyer,Vaulted Ceiling(s),Walk-In Closet(s) |
|---|---|
| Basement | Bath Finished,Exterior Entry,Finished,Full,Interior Entry |
| Flooring | Carpet,Hardwood,Tile |
| Total Fireplaces | 2 |
| Fireplace Features | Family Room,Living Room,Wood Burning Stove |
| Air Conditioning Y/N | true |
| Heating Y/N | true |
| Fireplace Y/N | true |
| Above Grade Finished Area | 5887 |
| Half Baths | 1 |
| Laundry Features | Mud Room |
| Total Bedrooms | 6 |
| Below Grade Finished Area | 1024 |
| Main Level Bedrooms | 2 |
| Main Level Bathrooms | 2 |
| Below Grade Finished Area Unit Type | Square Feet |
| LivingAreaSource | Public Records |
| Above Grade Finished Area Unit Type | Square Feet |
| Kitchen Features | Breakfast Area,Breakfast Bar,Kitchen Island,Pantry,Walk-in Pantry |
| Total Baths | 5 |
| Dining Room Features | Seats 12+,Separate Room |
Exterior Features
| Vegetation | Cleared,Grassed,Partially Wooded |
|---|---|
| Fencing | Fenced,Privacy,Wood |
| Parking Features | Garage,Attached,Kitchen Level,Garage Door Opener,Side/Rear Entrance |
| Lot Features | Pasture,Private,Sloped |
| Water Source | Well |
| Lot Size Area | 31.4 |
| Building Area Total | 6911 |
| Lot Size Acres | 31.4 |
| Lot Size Source | Public Records |
Amenities
- Foreclosure
- Views
- Short Sale
- New Construction
- Adult 55+
- Lease To Own
- No HOA Fees
- Furnished
- Primary On Main
- Air Conditioning
- Seller Finance
- Green
- Fixer Upper
- Horse
- Golf
- Fireplace
- Deck
- Garage
- Basement
- Pool
Property vs Single Family Average in 30153
Price
Taxes
Year Built
 ©2026 Georgia Multiple Listing Service All information deemed reliable but not guaranteed. All properties are subject to prior sale, change or withdrawal. Neither listing broker(s) or information provider(s) shall be responsible for any typographical errors, misinformation, misprints and shall be held totally harmless. Listing(s) information is provided for consumer's personal, non-commercial use and may not be used for any purpose other than to identify prospective properties consumers may
 Golden Isles Association of REALTORS® All information deemed reliable but not guaranteed. All properties are subject to prior sale, change or withdrawal. Neither listing broker(s) or information provider(s) shall be responsible for any typographical errors, misinformation, misprints and shall be held totally harmless. Listing(s) information is provided for consumer's personal, non-commercial use and may not be used for any purpose other than to identify prospective properties consumers may be
