
New Construction - Primary on Main - Eco Friendly
Address
1452 Rucker Circle, Woodstock, GA
Price
$ 1,875,000
Property Attributes
- MLS#10766680
- TypeSingle Family
- Listing Status Active Under Contract
- CountyCherokee
- CityWoodstock
- Neighborhood3-Home Enclave
- Zip30188
- StyleTraditional
- Year Built2026
- Taxes$ 2500
- Price$ 1,875,000
- Bedrooms4
- Full Bathrooms4
- Half Bathrooms2
- Sqr Footage4463
- Lot Size2.08 Acres
Data Source:
Georgia MLS (GAMLS)
Property Description
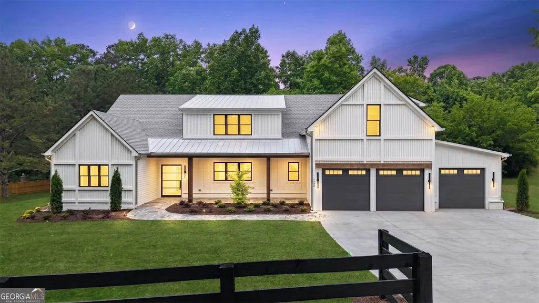
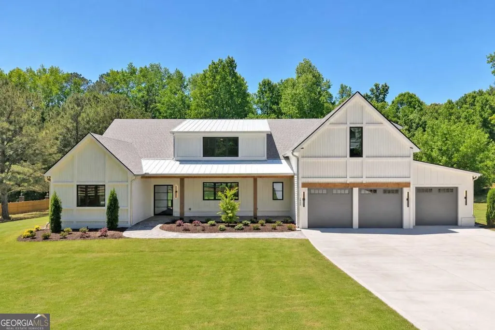
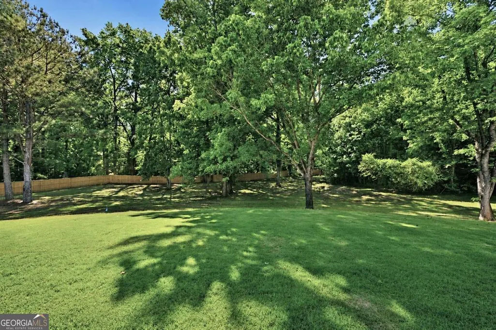
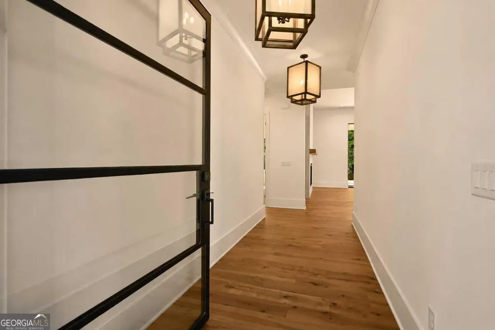
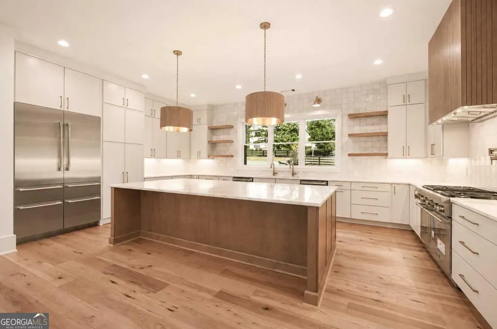
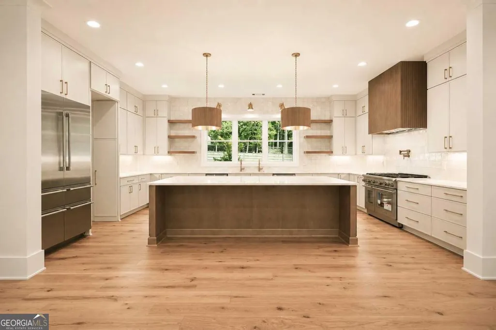
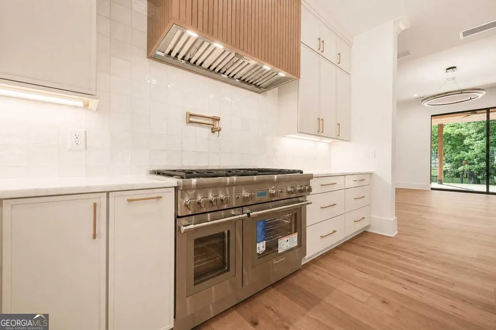
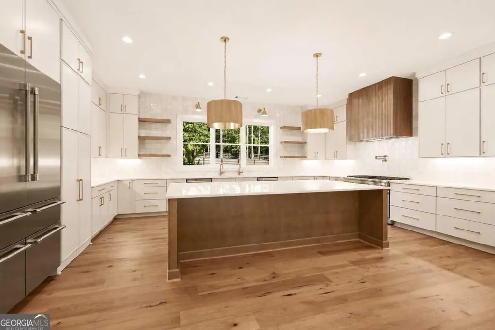
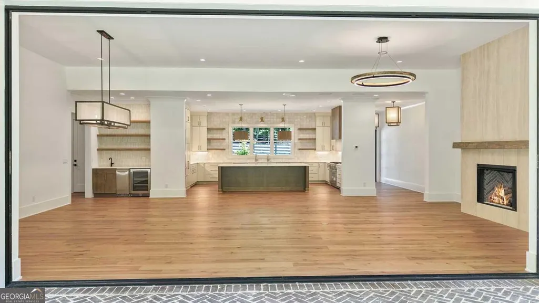
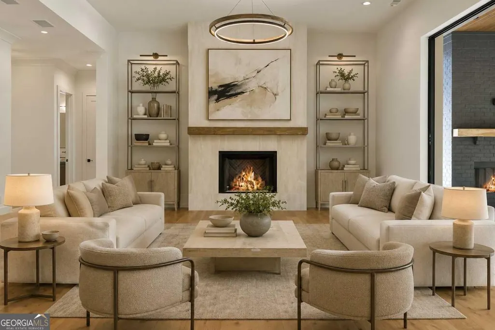
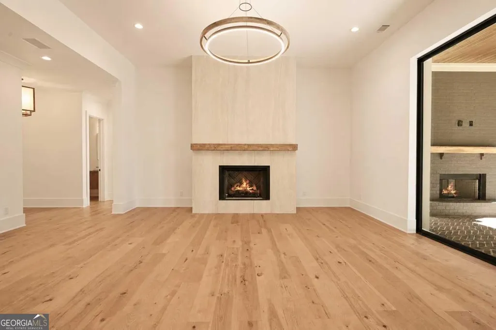
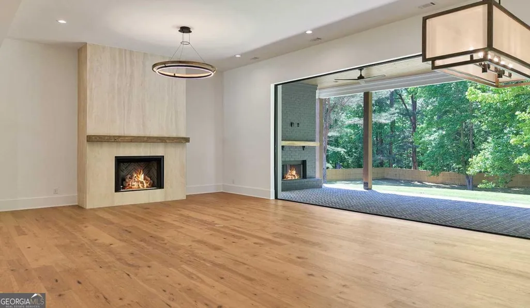
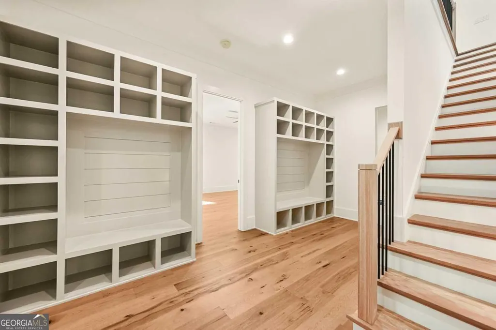
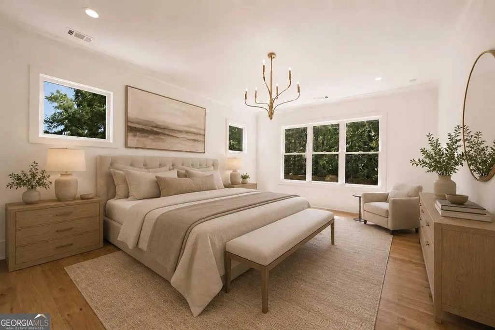
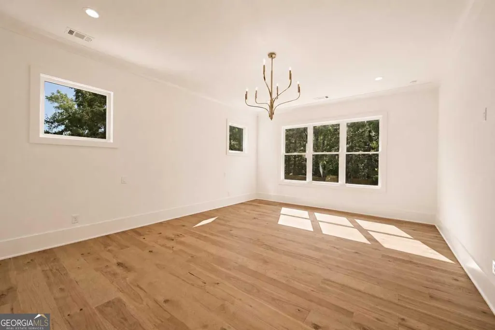
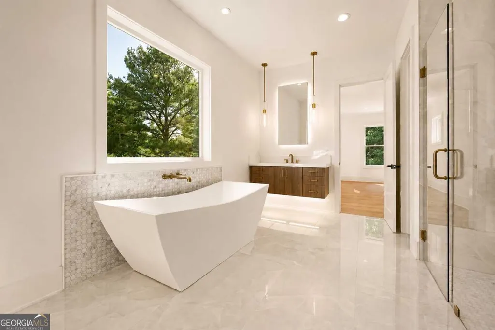
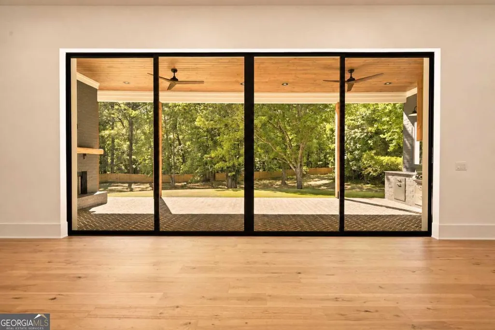
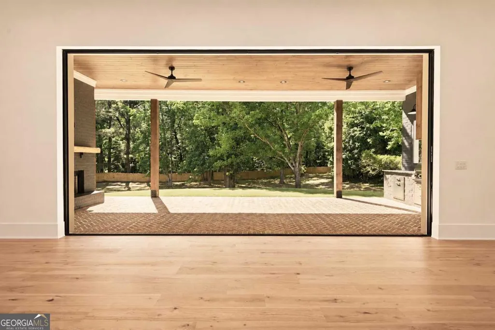
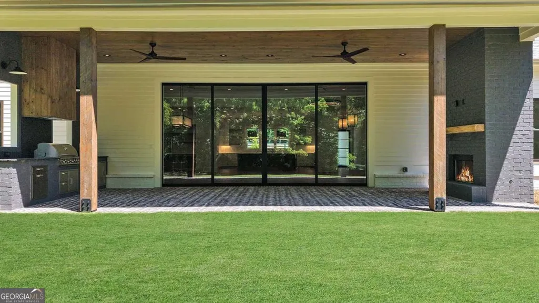
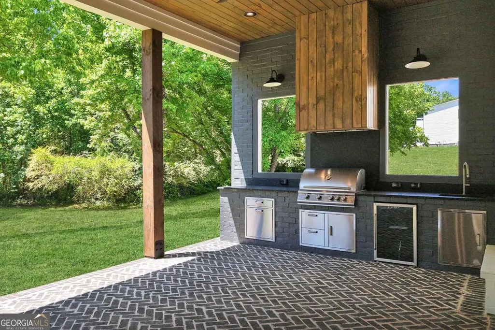
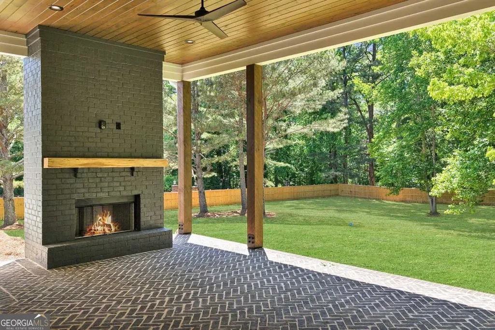
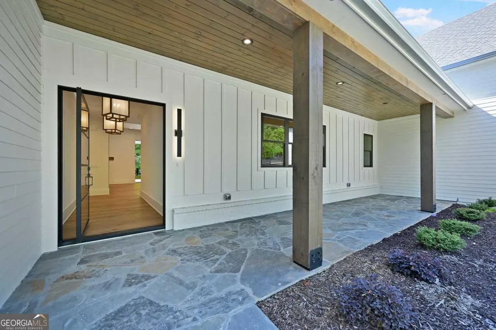
READY NOW - A custom new-construction home blending Modern American Classic architecture with refined luxury finishes, set on 2.08 private acres within an exclusive three-home enclave along picturesque Rucker Road, one of Cherokee County's most coveted addresses just minutes from Milton. Framed by mature hardwoods and designed with striking curb appeal, the property offers a rare combination of privacy, quiet surroundings, and premier location - no road noise, no dense subdivision atmosphere, just elevated living with convenient access to Milton and Crabapple. A luxurious metal and glass pivot door leads you to expansive open-concept living and dining spaces filled with natural light, highlighted by 12-foot ceilings and a striking floor-to-ceiling large format Italian tile fireplace surround. A 20-foot-wide, 10-foot-tall glass pocket door disappears completely, extending the living space onto a covered porch with matching 12-foot ceilings, brick fireplace, and a full outdoor kitchen complete with grill, vent hood, sink, and beverage center. The kitchen is designed for both serious cooking and effortless entertaining, anchored by a premium Thermador appliance package featuring a 48-inch professional range, 48-inch built-in refrigerator, and dual dishwashers. A substantial marble-topped woodgrain island serves as the centerpiece, while the perimeter cabinetry is elevated by two full rows of upper cabinets spanning three walls for exceptional storage and visual impact. The main prep area includes a Kohler Stages sink with dual faucets, complemented by a dedicated pot filler at the range. A hidden scullery adds a second sink and coffee bar, while a separate wet bar in the main dining area features an under-counter beverage center and ice maker. Enjoy peaceful pastoral views from the main-level primary suite, designed as a true private retreat. The spa-inspired bath features heated tile floors, an expansive zero-entry shower with dual shower heads and rain shower, separate water closets, a freestanding soaking tub, and a generous custom walk-in closet with built-ins and dedicated space for an additional full-size washer and dryer. Privately positioned on the opposite wing, the guest suite offers its own oversized zero-entry shower for comfortable main-level accommodations. A well-appointed mudroom and full laundry room with a deep utility sink and extensive custom cabinetry for storage and organization complete the main floor. Upstairs, two spacious en-suite bedrooms are complemented by a central loft, half bath and an oversized flex space ideal for a media room, home office, gym, or additional living area. Designer Brizo plumbing fixtures and Kohler sinks carry throughout the home, reinforcing the elevated finish quality at every turn. Built for long-term efficiency and ease of ownership, the home also features spray-foam insulation, two tankless water heaters, and durable low-maintenance exterior materials. The level, park-like backyard is pool-ready with ample space remaining for a future pool house, detached garage, or expanded outdoor living areas.
| Elementary School | Middle School | High School |
|---|---|---|
| Avery Elementary School | Creekland Middle School | Creekview High School |
| Price History | |
|---|---|
| 5/20/2026 | Listed $1,975,000 |
| 6/13/2026 | 3$1,925,000 |
| 8/14/2026 | 3$1,875,000 |
General Features
| Sewer | Septic Tank |
|---|---|
| Heating | Central,Natural Gas |
| Cooling | Ceiling Fan(s),Central Air,Zoned |
| Utilities | Electricity Available,Natural Gas Available,Underground Utilities,Water Available |
| Roof | Composition |
| Appliances | Dishwasher,Disposal,Double Oven,Gas Water Heater,Microwave,Refrigerator,Tankless Water Heater |
| Association Fee Includes | None |
| Patio/Porch Features | Patio |
| Architectural Style | Traditional |
| Security Features | Carbon Monoxide Detector(s),Smoke Detector(s) |
| Construction Materials | Concrete |
| Year Built | 2026 |
| Levels | One and One Half |
| Property Subtype | Single Family Residence |
| Tax Year | 2024 |
| Community Features | None |
| Accessibility | Accessible Doors,Accessible Entrance,Accessible Hallway(s) |
| County | Cherokee |
| New Construction | true |
| Property Type | Residential |
| HOA | false |
| Attached Garage | false |
| Contingency | Other |
| Energy Efficient | Appliances,Doors,Insulation,Water Heater |
| Subdivision Name | 3-Home Enclave |
| Garage Y/N | true |
| Full Baths | 4 |
| Status | Active Under Contract |
| Directions | GPS friendly. A++ location just minutes from Milton off Batesville Rd. |
| High School | Creekview |
| City | Woodstock |
| Body of Water | None |
| Lot Size Units | Acres |
| Lot Size Square Feet | 90604.8 |
| Carport Y/N | false |
| Elementary School | Avery |
| Property Attached Y/N | false |
| Land Lease Y/N | false |
| Tax Annual Amount | 2500 |
| Home Warranty Y/N | true |
| Middle/Junior High School | Creekland |
| Property Condition | New Construction |
| Structure Type | House |
| Building Area Units | Square Feet |
| Living Area Units | Square Feet |
| Standard Status | Active Under Contract |
Interior Features
| Interior Amenities | High Ceilings,Master On Main Level,Split Bedroom Plan,Walk-In Closet(s),Wet Bar |
|---|---|
| Basement | None |
| Flooring | Carpet,Hardwood,Stone |
| Total Fireplaces | 2 |
| Fireplace Features | Family Room,Gas Starter,Outside |
| Common Walls | No Common Walls |
| Air Conditioning Y/N | true |
| Heating Y/N | true |
| Window Features | Double Pane Windows |
| Fireplace Y/N | true |
| Above Grade Finished Area | 4463 |
| Half Baths | 2 |
| Laundry Features | Other |
| Total Bedrooms | 4 |
| Main Level Bedrooms | 2 |
| Main Level Bathrooms | 2 |
| Below Grade Finished Area Unit Type | Square Feet |
| LivingAreaSource | Builder |
| Above Grade Finished Area Unit Type | Square Feet |
| Kitchen Features | Breakfast Bar,Kitchen Island,Walk-in Pantry |
| Total Baths | 6 |
| Dining Room Features | Seats 12+ |
Exterior Features
| Parking Features | Garage,Kitchen Level,Garage Door Opener |
|---|---|
| Lot Features | Level,Pasture,Private |
| Water Source | Public |
| Total Parking | 3 |
| Lot Size Area | 2.08 |
| Foundation Details | Slab |
| Building Area Total | 4463 |
| Lot Size Acres | 2.08 |
| Lot Size Source | Other |
Amenities
- Foreclosure
- Views
- Short Sale
- New Construction
- Adult 55+
- Lease To Own
- No HOA Fees
- Furnished
- Primary On Main
- Air Conditioning
- Seller Finance
- Green
- Fixer Upper
- Horse
- Golf
- Fireplace
- Deck
- Garage
- Basement
- Pool
Property vs Single Family Average in 30188
Price
Taxes
Year Built
 ©2026 Georgia Multiple Listing Service All information deemed reliable but not guaranteed. All properties are subject to prior sale, change or withdrawal. Neither listing broker(s) or information provider(s) shall be responsible for any typographical errors, misinformation, misprints and shall be held totally harmless. Listing(s) information is provided for consumer's personal, non-commercial use and may not be used for any purpose other than to identify prospective properties consumers may
 Golden Isles Association of REALTORS® All information deemed reliable but not guaranteed. All properties are subject to prior sale, change or withdrawal. Neither listing broker(s) or information provider(s) shall be responsible for any typographical errors, misinformation, misprints and shall be held totally harmless. Listing(s) information is provided for consumer's personal, non-commercial use and may not be used for any purpose other than to identify prospective properties consumers may be
