
Price Reduction - Primary on Main - Eco Friendly
Address
7170 Lullwater Road, Cumming, GA
Price
$ 1,295,000
Property Attributes
- MLS#10774163
- TypeSingle Family
- Listing Status Active
- CountyForsyth
- CityCumming
- NeighborhoodVickery
- Zip30040
- StyleCraftsman
- Year Built2021
- Taxes$ 9936
- Price$ 1,295,000
- Bedrooms5
- Full Bathrooms4
- Half Bathrooms0
- Sqr Footage4000
- Lot Size0.17 Acres
Data Source:
Georgia MLS (GAMLS)
Property Description
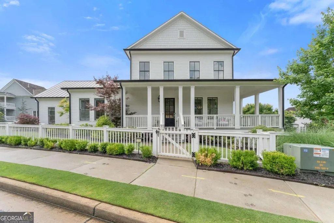
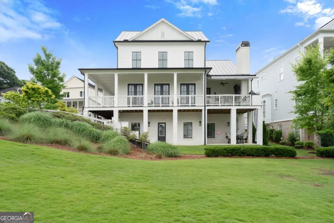
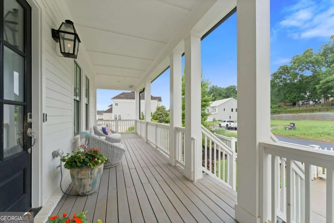
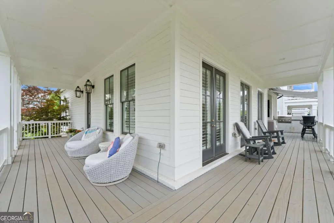
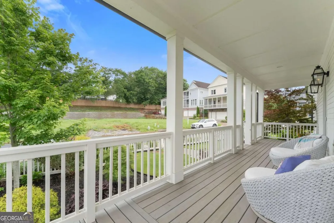
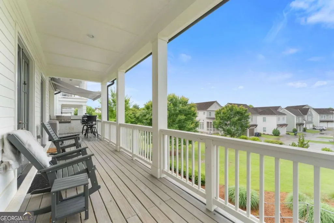
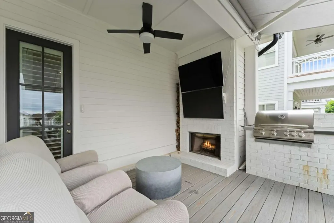
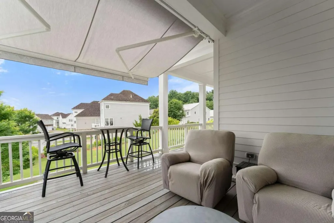
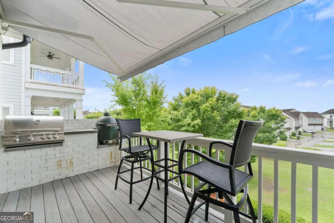
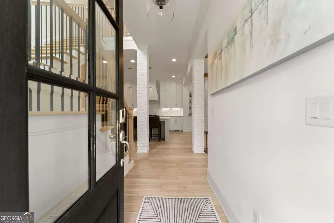
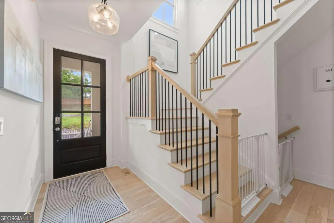
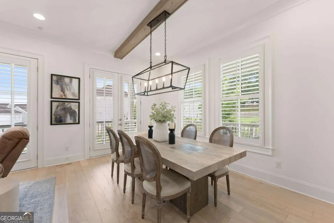
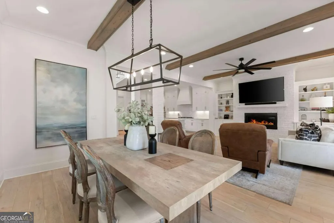
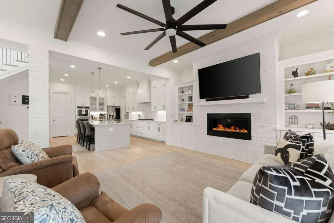
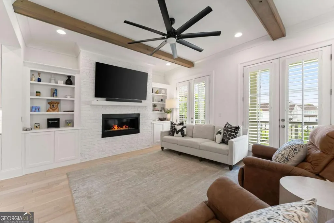
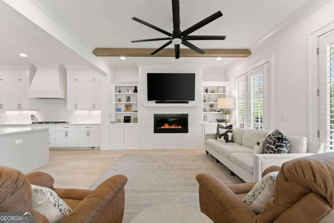
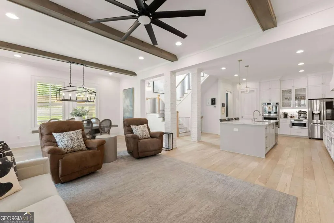
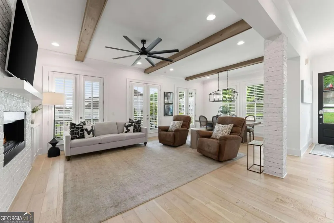
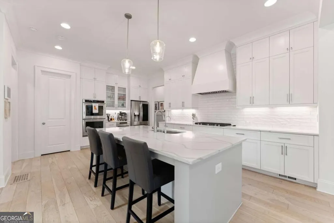
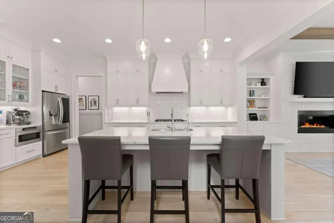
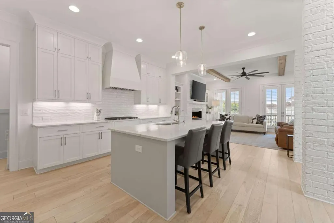
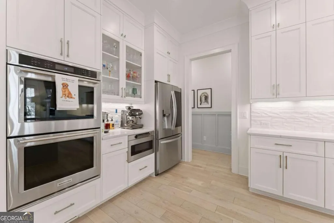
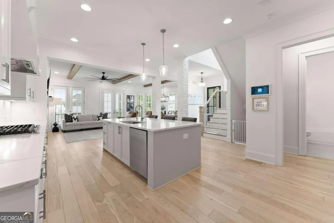
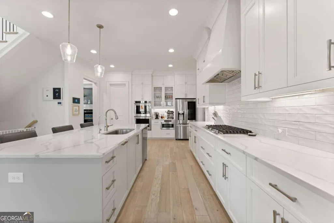
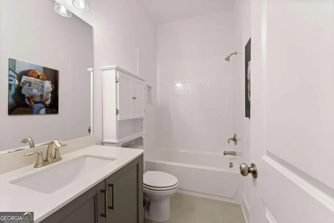
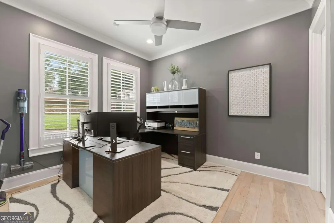
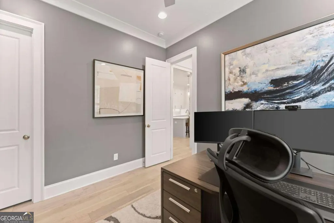
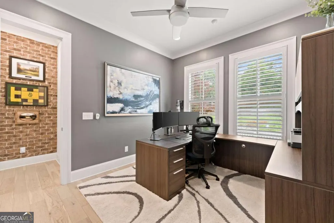
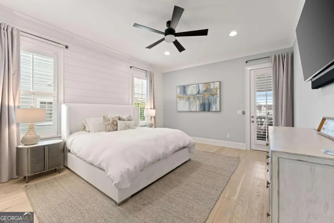
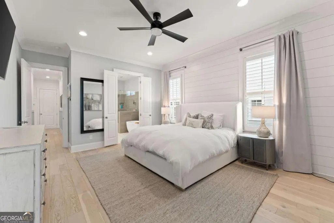
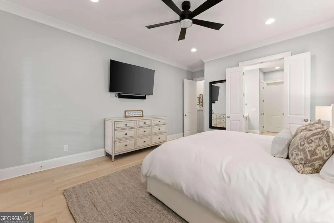
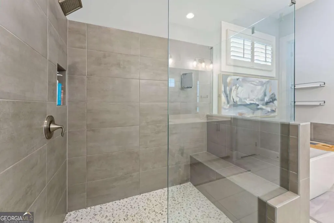
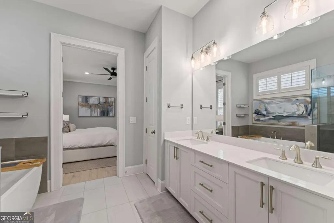
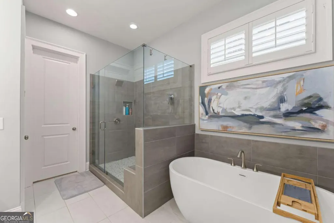
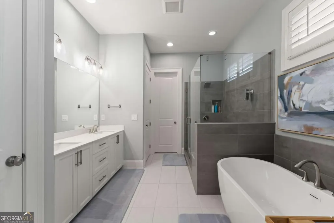
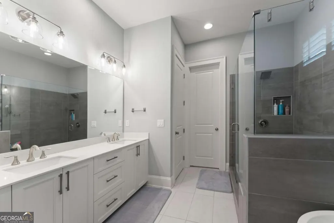
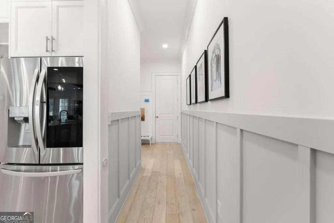
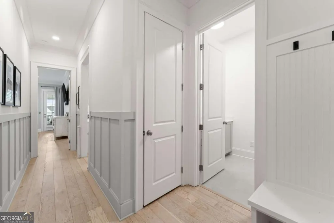
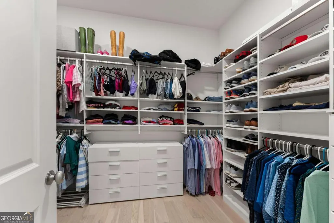
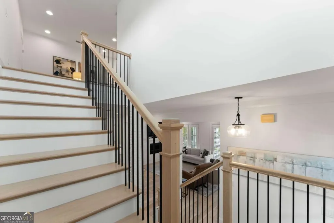
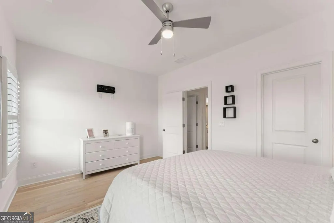
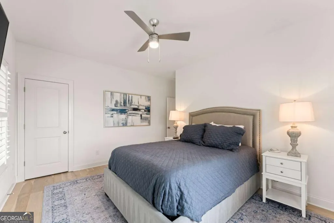
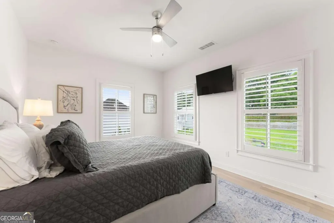
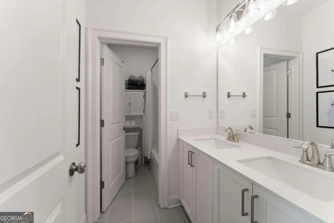
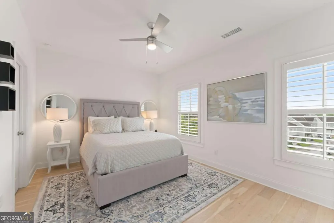
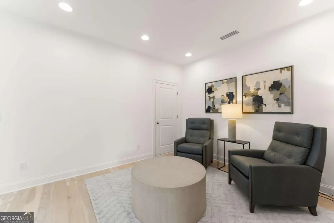
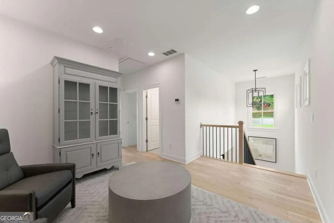
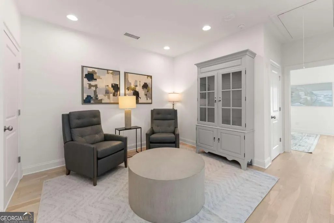
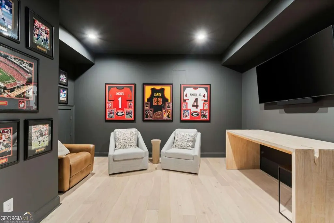
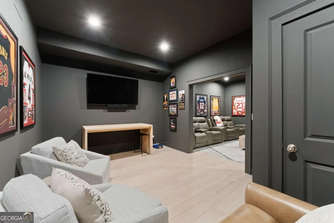
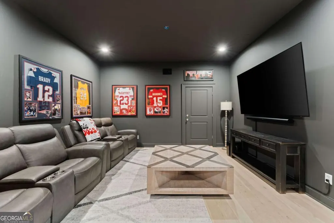
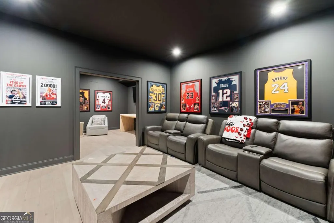
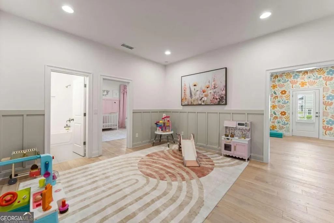
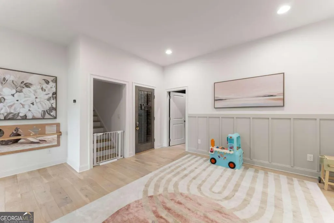
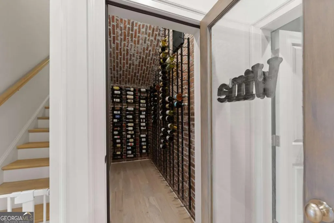
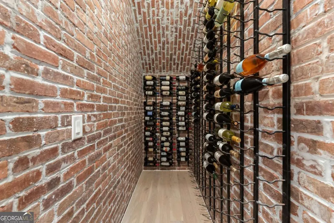
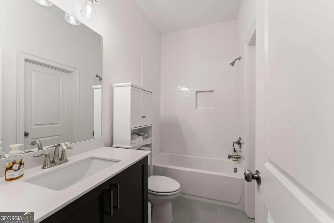
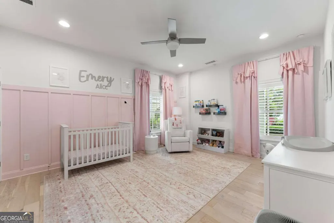
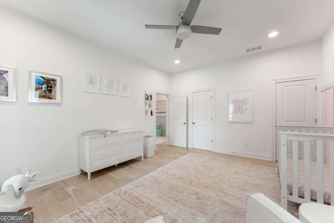
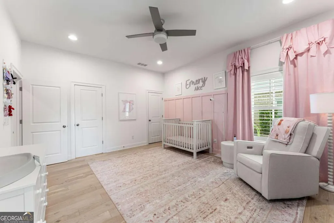
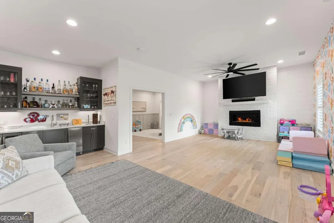
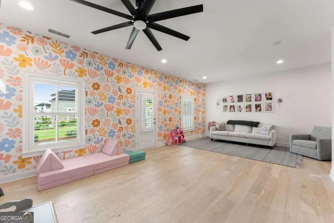
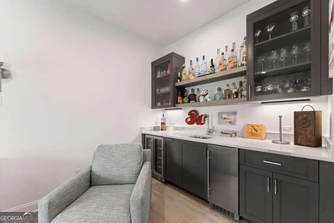
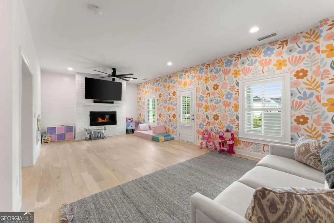
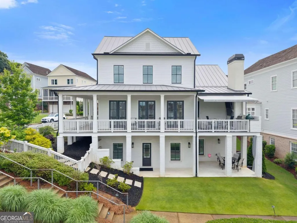
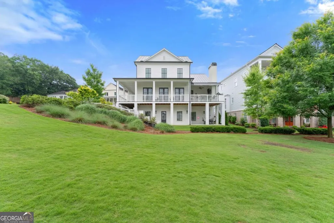
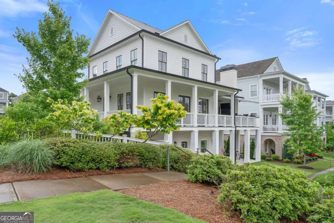
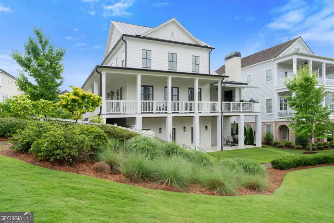
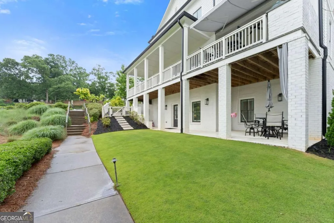
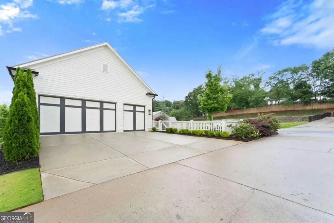
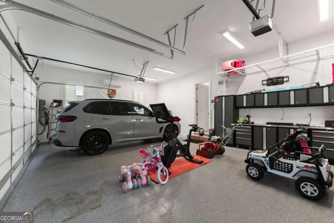
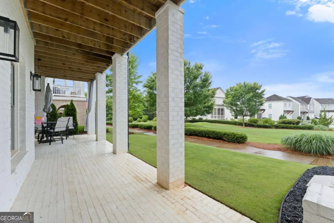
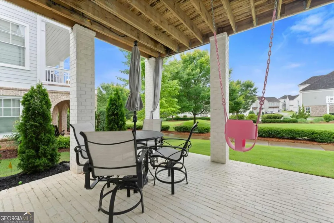
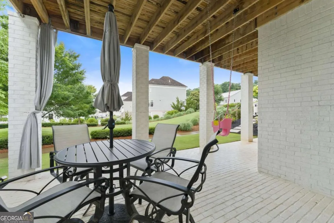
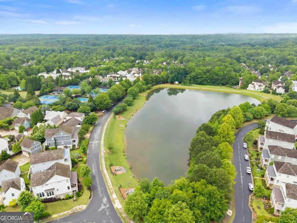
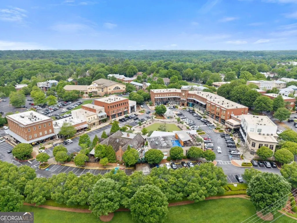
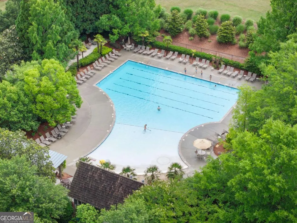
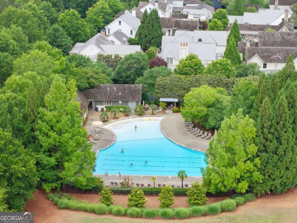
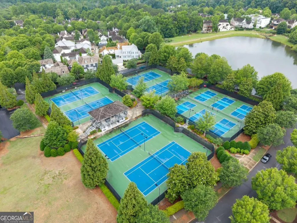
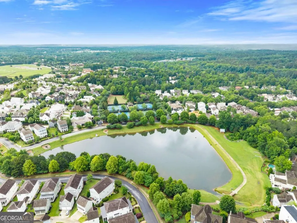
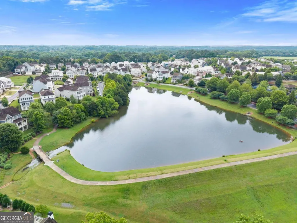
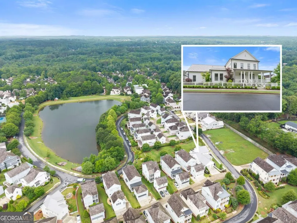
Experience elevated living in the highly sought after live-work-play Vickery community. Built in 2021, this beautifully crafted five-bedroom, four-bathroom home offers over 4,000 square feet of thoughtfully designed luxury living across three finished levels. Better than new, this home is all about the details blending timeless design, high-end functionality, and an open-concept floor plan designed for both everyday living and entertaining. From the moment you arrive, the wraparound covered porch sets the tone for effortless indoor-outdoor living, complete with a custom grilling area, outdoor fireplace, and inviting lounge space designed for entertaining or slow mornings at home. Inside, the open-concept main level is filled with natural light and elevated finishes including crown molding throughout, custom built-ins flanking the fireplace, and three sets of French doors seamlessly connecting the living spaces to the expansive covered wraparound porch. The chef's kitchen was designed to gather, featuring a large center island, 36-inch gas range, custom soft-close cabinetry, and an oversized walk-in pantry. The primary suite on the main level offers privacy, abundant natural light, a spacious walk-in closet, and direct access to the covered porch for peaceful mornings and evenings. An additional bedroom on the main level provides the perfect opportunity for a private study, guest suite, or flex space. Upstairs and throughout the finished terrace level, the home continues to impress with thoughtfully curated spaces for both entertaining and everyday living. The terrace level features a private ensuite bedroom and bath, custom wine cellar, custom movie theater room, expansive flex space, and a full custom bar overlooking an additional fireside living area ideal for hosting, multigenerational living, play space, or creating the ultimate retreat at home. Enjoy the covered patio just outside the terrace level, charming pocket park views, and fenced front yard offering low-maintenance living with plenty of space to host and grow into. Complete with a rare three-car garage that is fully climate controlled with top of the line heating & air systems offering flexible lifestyle use, this home is located in the community everyone falls in love with and is within walking distance or a short golf cart ride to all that Vickery Village has to offer with restaurants, boutiques, coffee shops, ice cream, Pilates, the YMCA, top-rated schools, doctors' offices, med spas + more! Located in the top-rated West Forsyth school district and just minutes from Halcyon, Avalon, and Downtown Alpharetta, this location offers convenience alongside an unmatched sense of community. Living in Vickery offers a lifestyle unlike any other, with nearly 75 acres of green space featuring tennis courts, pickleball courts, a resort-style community pool with cabanas, ponds for fishing, basketball courts, playgrounds, walking trails, fire pits, and multiple gathering spaces for community events. Residents enjoy golf cart living, movie nights, cornhole leagues, brew festivals, concerts, and year-round neighborhood events that make this community truly special. This is more than just a home, it's the Vickery lifestyle people fall in love with!
| Elementary School | Middle School | High School |
|---|---|---|
| Vickery Creek Elementary School | Vickery Creek Middle School | West Forsyth High School |
| Price History | |
|---|---|
| 5/29/2026 | Listed $1,500,000 |
| 6/18/2026 | 7$1,395,000 |
| 7/14/2026 | 3$1,350,000 |
| 8/5/2026 | 4$1,300,000 |
| 9/10/2026 | Listed $1,295,000 |
General Features
| Sewer | Public Sewer |
|---|---|
| Heating | Central |
| Cooling | Ceiling Fan(s),Central Air |
| Utilities | Natural Gas Available,Underground Utilities |
| Roof | Other |
| Appliances | Cooktop,Dishwasher,Disposal,Double Oven,Microwave,Refrigerator |
| HOA Fee | 1600 |
| Association Fee Includes | Maintenance Grounds,Reserve Fund,Swimming,Tennis |
| Patio/Porch Features | Deck |
| Architectural Style | Craftsman |
| Security Features | Carbon Monoxide Detector(s),Smoke Detector(s) |
| Construction Materials | Concrete |
| Year Built | 2021 |
| Levels | Three Or More |
| Property Subtype | Single Family Residence |
| Tax Year | 2025 |
| Waterfront Features | No Dock Or Boathouse |
| Community Features | Park,Playground,Pool,Sidewalks,Walk To Schools,Near Shopping |
| County | Forsyth |
| New Construction | false |
| Property Type | Residential |
| HOA | true |
| Attached Garage | false |
| Energy Efficient | Appliances,Insulation |
| Subdivision Name | Vickery |
| Garage Y/N | true |
| Full Baths | 4 |
| Status | Active |
| Directions | GA 400 North to exit 12B McFarland West. Turn right on Union Hill. Bear to left to continue on Mullinax Rd. Mullinax turns into Post Rd when you cross over HWY 9. Continue past Vickery Village & turn left at light onto Edenbrooke Rd. Immediate right onto Cordery Rd. Lot is on the left. |
| High School | West Forsyth |
| City | Cumming |
| Body of Water | None |
| Lot Size Units | Square Feet |
| Lot Size Square Feet | 7405.2 |
| Carport Y/N | false |
| Elementary School | Vickery Creek |
| Property Attached Y/N | false |
| Land Lease Y/N | false |
| Tax Annual Amount | 9936 |
| Home Warranty Y/N | false |
| Middle/Junior High School | Vickery Creek |
| Property Condition | Resale |
| Structure Type | House |
| Building Area Units | Square Feet |
| Living Area Units | Square Feet |
| Standard Status | Active |
Interior Features
| Interior Amenities | Beamed Ceilings,Double Vanity,High Ceilings,Master On Main Level,Other,Separate Shower,Soaking Tub,Walk-In Closet(s),Wet Bar,Wine Cellar |
|---|---|
| Basement | Bath Finished,Daylight,Finished,Full |
| Flooring | Hardwood |
| Total Fireplaces | 2 |
| Fireplace Features | Basement,Living Room,Outside |
| Common Walls | No Common Walls |
| Air Conditioning Y/N | true |
| Heating Y/N | true |
| Window Features | Double Pane Windows |
| Fireplace Y/N | true |
| Above Grade Finished Area | 4000 |
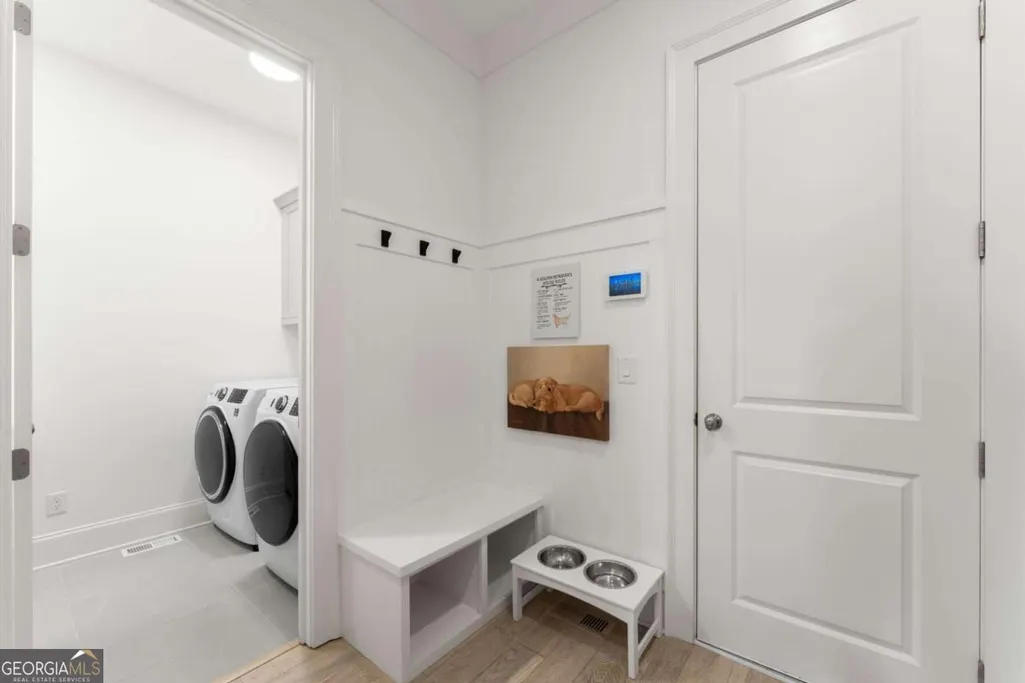
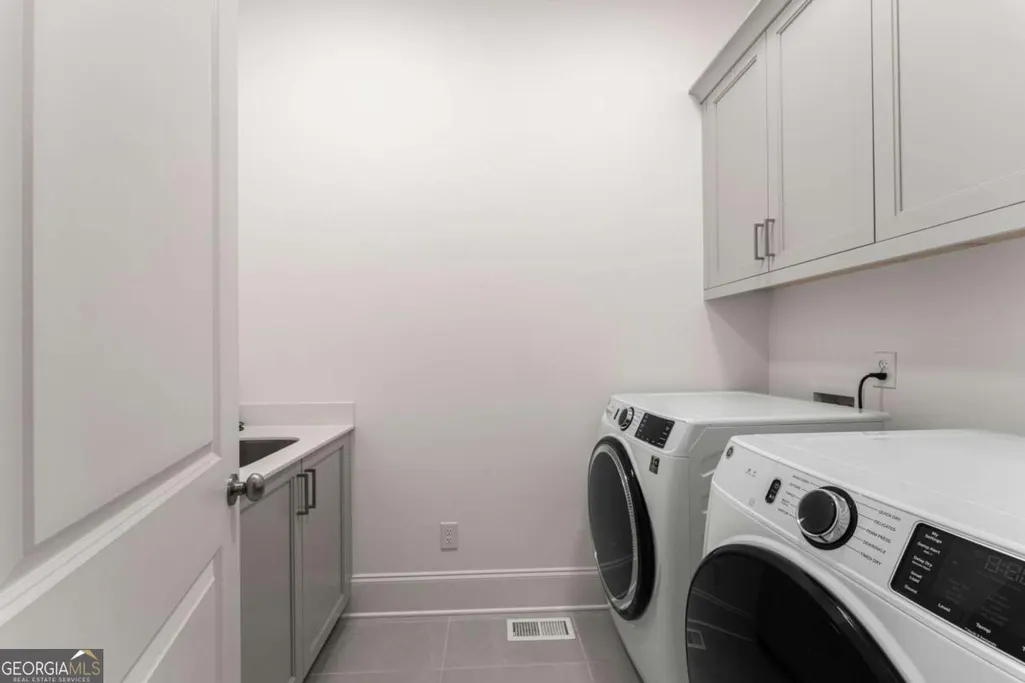
| Laundry Features | Other |
| Total Bedrooms | 5 |
| Main Level Bedrooms | 2 |
| Main Level Bathrooms | 2 |
| Below Grade Finished Area Unit Type | Square Feet |
| LivingAreaSource | Owner |
| Above Grade Finished Area Unit Type | Square Feet |
| Kitchen Features | Breakfast Bar,Kitchen Island,Walk-in Pantry |
| Total Baths | 4 |
| Dining Room Features | Seats 12+ |
Exterior Features
| Exterior Amenities | Other |
|---|---|
| Fencing | Front Yard |
| Parking Features | Garage |
| Lot Features | Other |
| Water Source | Public |
| Total Parking | 3 |
| Lot Size Area | 7405.2 |
| Building Area Total | 4000 |
| Lot Size Acres | 0.17 |
| Lot Size Source | Public Records |
| Waterfront Y/N | false |
Amenities
- Foreclosure
- Views
- Short Sale
- New Construction
- Adult 55+
- Lease To Own
- No HOA Fees
- Furnished
- Primary On Main
- Air Conditioning
- Seller Finance
- Green
- Fixer Upper
- Horse
- Golf
- Fireplace
- Deck
- Garage
- Basement
- Pool
Property vs Single Family Average in 30040
Price
Taxes
Year Built
 ©2026 Georgia Multiple Listing Service All information deemed reliable but not guaranteed. All properties are subject to prior sale, change or withdrawal. Neither listing broker(s) or information provider(s) shall be responsible for any typographical errors, misinformation, misprints and shall be held totally harmless. Listing(s) information is provided for consumer's personal, non-commercial use and may not be used for any purpose other than to identify prospective properties consumers may
 Golden Isles Association of REALTORS® All information deemed reliable but not guaranteed. All properties are subject to prior sale, change or withdrawal. Neither listing broker(s) or information provider(s) shall be responsible for any typographical errors, misinformation, misprints and shall be held totally harmless. Listing(s) information is provided for consumer's personal, non-commercial use and may not be used for any purpose other than to identify prospective properties consumers may be
