
Price Reduction - Waterfront - New Construction - Primary on Main
















Address
363 Pinnacle Drive, Ellijay, GA
Price
$ 1,299,999
Property Attributes
- MLS#10797951
- TypeSingle Family
- Listing Status Price Change
- CountyGilmer
- CityEllijay
- NeighborhoodHigh River
- Zip30540
- StyleCraftsman, Traditional
- Year Built2026
- Price$ 1,299,999
- Bedrooms5
- Full Bathrooms3
- Half Bathrooms1
- Sqr Footage5595
- Lot Size1 Acres
Data Source:
Georgia MLS (GAMLS)
Property Description
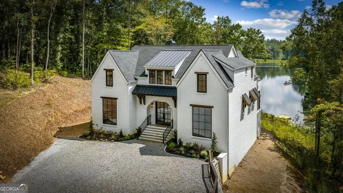
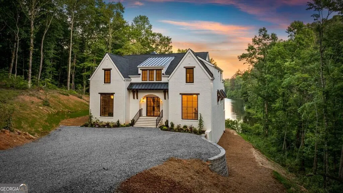
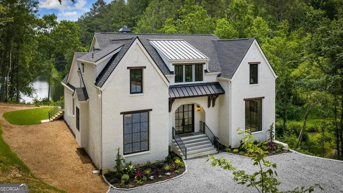
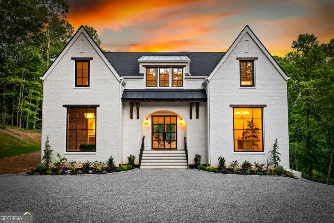
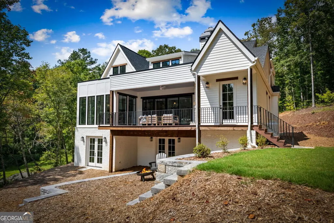
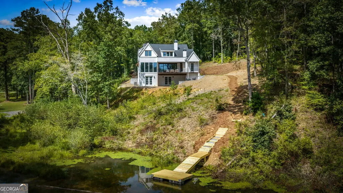
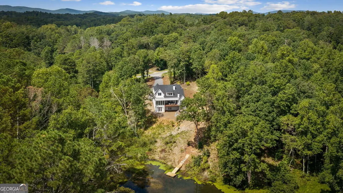
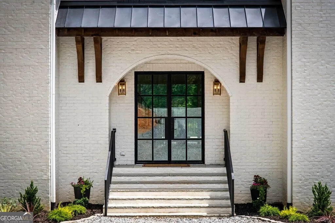
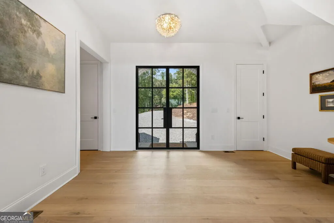
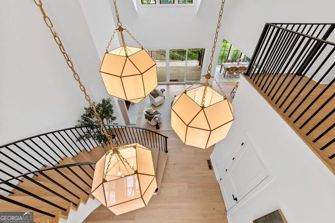
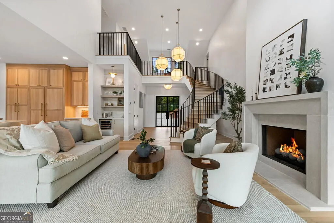
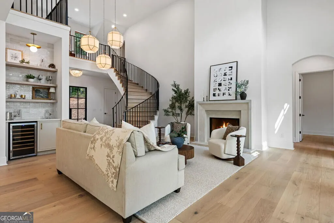
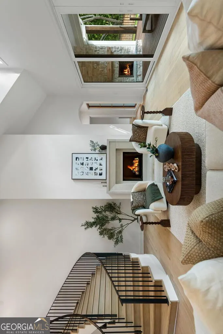
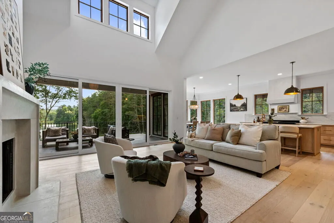
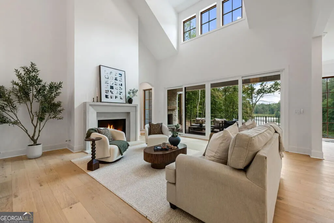
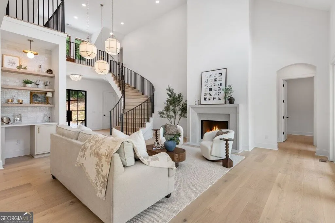
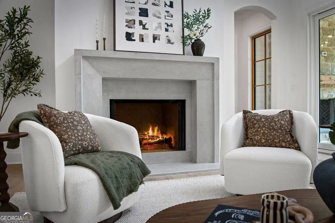
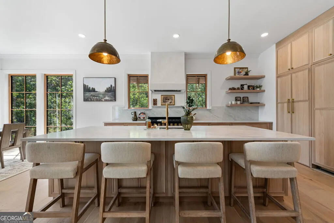
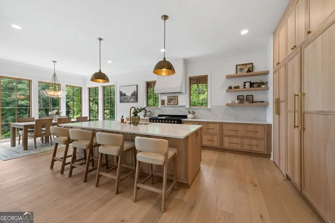
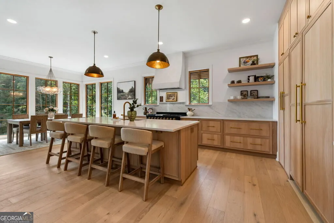
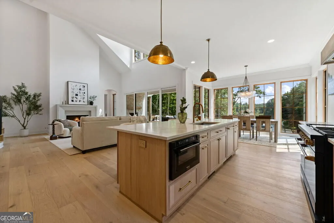
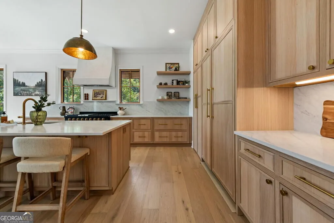
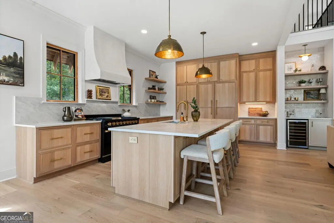
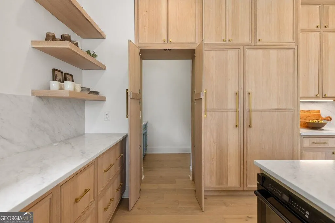
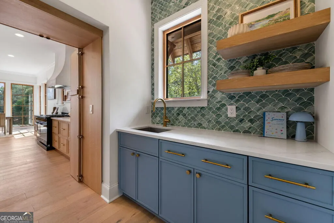
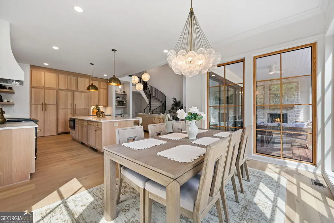
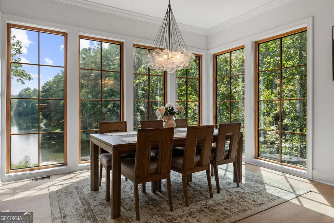
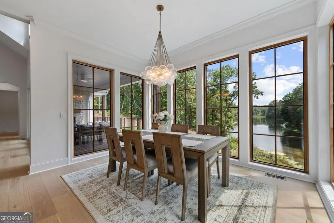
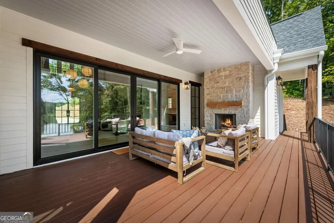
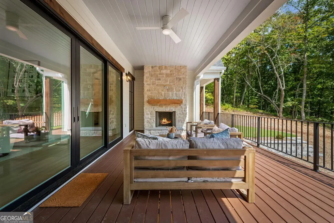
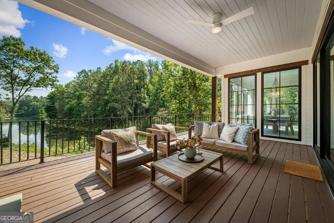
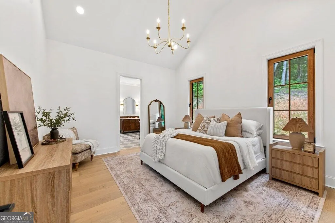
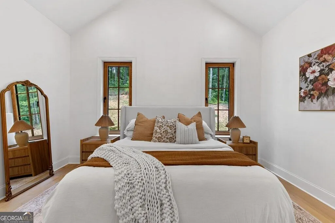
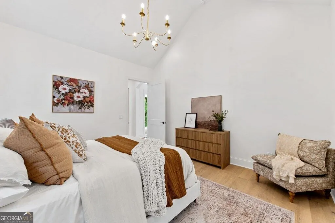
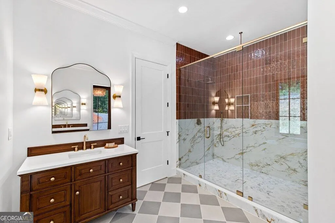
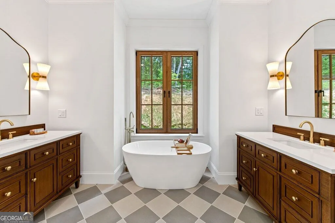
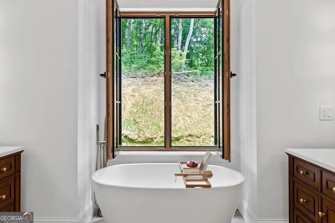
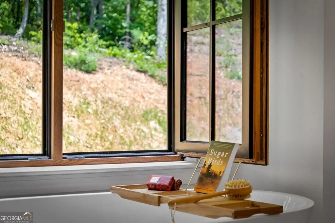
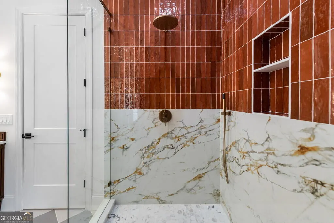
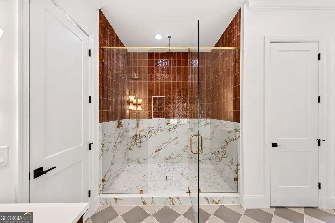
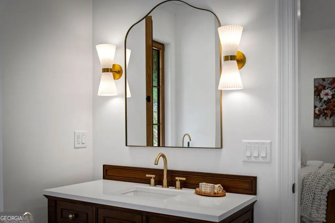
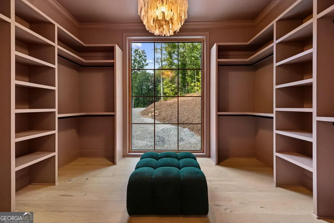
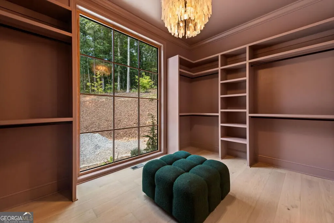
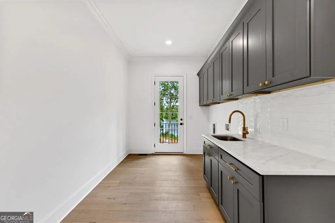
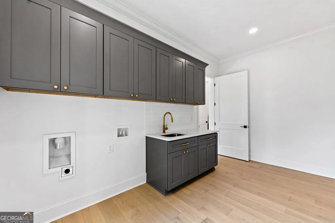
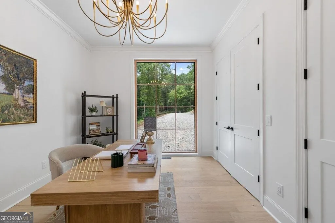
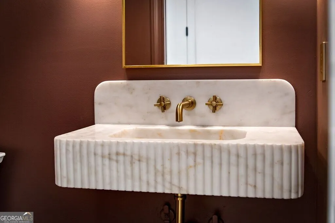
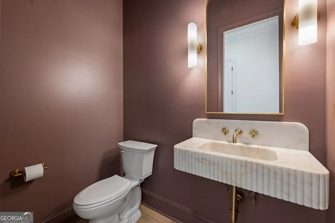
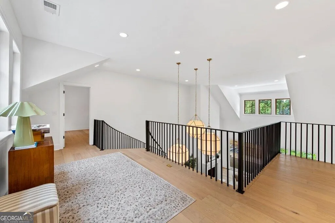
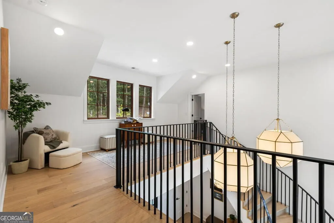
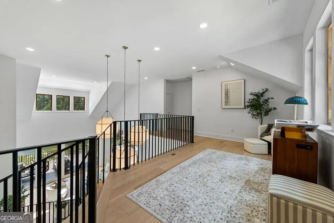
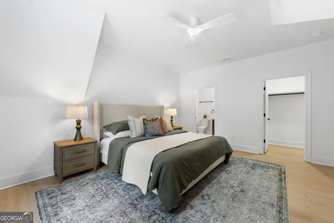
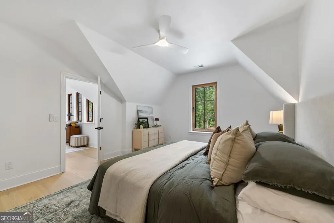
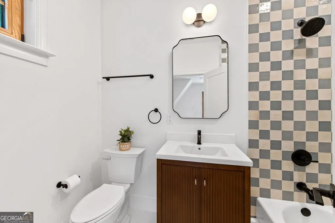
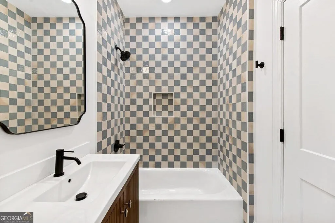
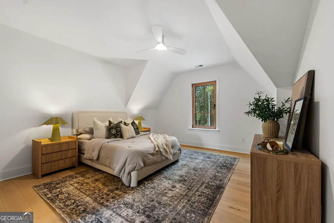
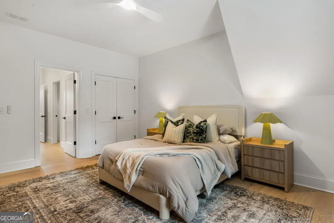
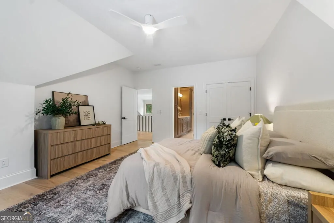
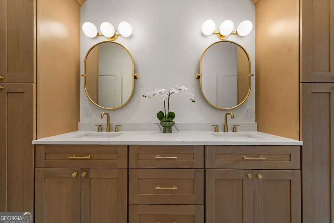
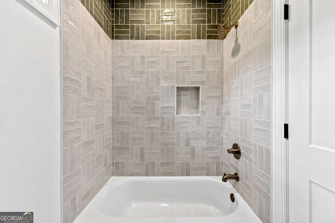
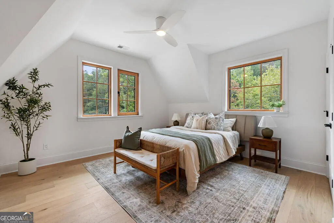
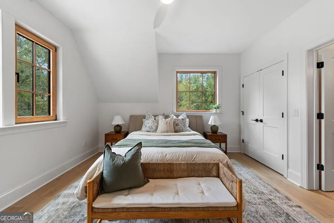
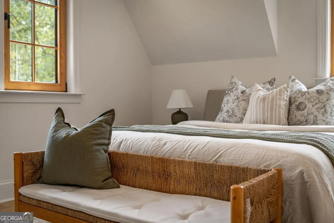
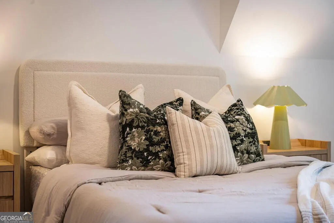
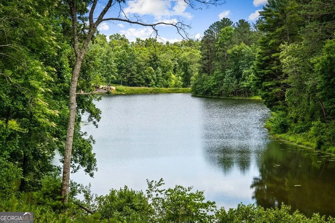
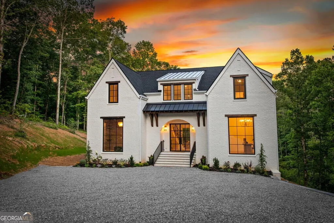
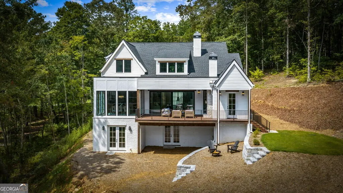
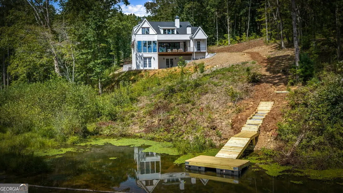
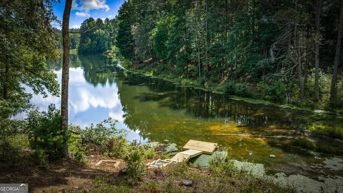
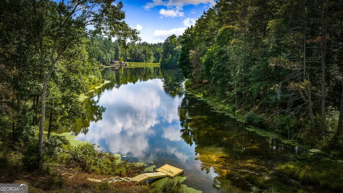
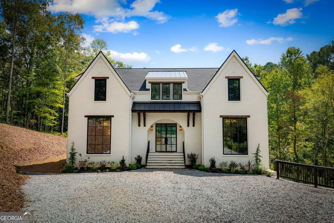
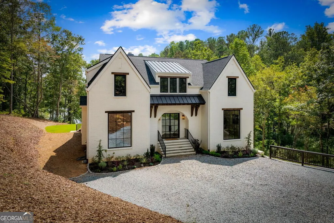
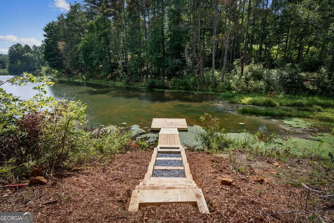
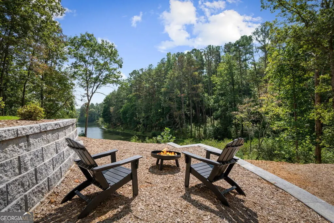
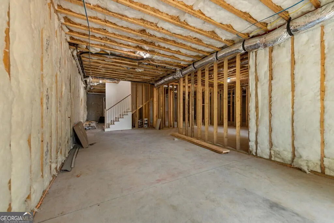
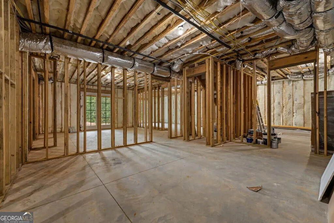
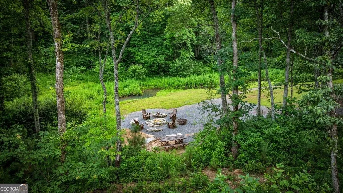
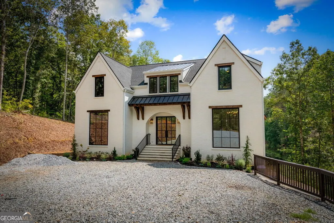
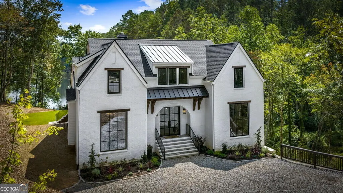
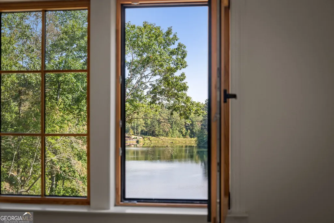
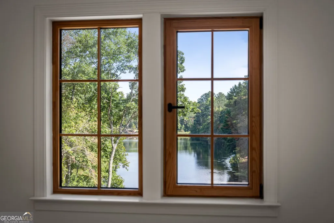
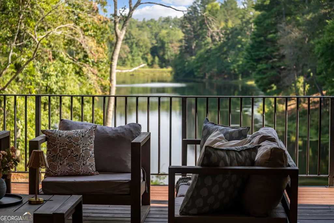
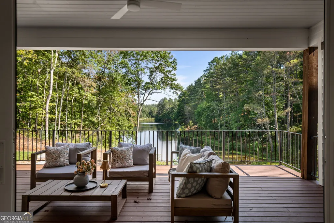
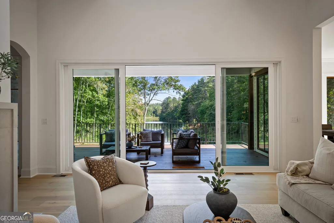
NOW OFFERED AT $1,299,000 AND FULLY FURNISHED! Experience turnkey lakefront living in the gated High River community at this exceptional NEW CONSTRUCTION home on beautiful Lake LeCroy. Set on a picturesque 1-acre lakefront lot with a NEW PRIVATE DOCK, completed landscaping and peaceful water views, this home is ready to enjoy from the moment you arrive. Step inside to nearly 3,500 square feet of beautifully finished living space where walls of windows immediately draw your eye to the lake. Professionally designed and offered FULLY FURNISHED, the home blends elevated mountain style with warmth, comfort and thoughtful craftsmanship throughout. At the heart of the home is a show-stopping chef's kitchen featuring professional-grade appliances, a hidden walk-in pantry, custom finishes and an open layout made for gathering. Designer lighting, an elegant spiral staircase and distinctive details-including a statement powder room with a hand-selected sink from Turkey-give this home a character all its own. Outdoor living is just as impressive. Relax or entertain on the spacious covered deck beside the fireplace while overlooking the lake, then head down to your private dock to enjoy the water. Need more space? The 2,000+ sq ft unfinished terrace level offers incredible potential for additional bedrooms, entertainment space, a theater, gym, bunk room or whatever fits your lifestyle. New construction. Fully furnished. Landscaped. Lakefront. Private dock. Over 5,500 sq ft under roof with room to grow. This isn't simply a mountain home-it's a finished lakefront retreat ready for its new owner.
| Elementary School | Middle School | High School |
|---|---|---|
| Clear Creek Elementary School | Clear Creek Middle School | Gilmer High School |
| Price History | |
|---|---|
| 7/2/2026 | Listed $1,399,999 |
| 9/22/2026 | 2$1,374,999 |
| 9/29/2026 | 5$1,299,999 |
General Features
| Sewer | Septic Tank |
|---|---|
| Heating | Central,Electric |
| Cooling | Ceiling Fan(s),Central Air |
| Utilities | Cable Available,Electricity Available,High Speed Internet |
| Roof | Composition |
| Appliances | Dishwasher,Microwave,Other,Range,Refrigerator |
| HOA Fee | 650 |
| Association Fee Includes | Other |
| Patio/Porch Features | Deck |
| Architectural Style | Craftsman,Traditional |
| Construction Materials | Brick |
| Year Built | 2026 |
| View | Lake |
| Levels | Three Or More |
| Property Subtype | Single Family Residence |
| Waterfront Features | Lake Privileges,Pond |
| Community Features | Gated |
| County | Gilmer |
| New Construction | true |
| Property Type | Residential |
| HOA | true |
| Attached Garage | false |
| Subdivision Name | High River |
| Garage Y/N | false |
| Full Baths | 3 |
| Status | Price Change |
| Directions | From Dairy Queen in Ellijay follow Tails Creek Road 6.5 miles to a left onto Crossroads Church Road, follow that about 0.8 miles until High River gated entry is on the left. From gate go approximately 0.4 miles to a left on Poetic Court, follow to second gate. Once through second gate go straight to house on right SIP. |
| High School | Gilmer |
| City | Ellijay |
| Body of Water | Lake Lecroy |
| Lot Size Units | Acres |
| Lot Size Square Feet | 43560 |
| Carport Y/N | false |
| Elementary School | Clear Creek |
| Property Attached Y/N | false |
| Land Lease Y/N | false |
| Home Warranty Y/N | false |
| Middle/Junior High School | Clear Creek |
| Property Condition | New Construction |
| Virtual Tour | https://my.matterport.com/show/?m=iH8PJaC2UxM&brand=0&mls=1& |
| Structure Type | House |
| Building Area Units | Square Feet |
| Living Area Units | Square Feet |
| Standard Status | Active |
Interior Features
| Interior Amenities | Master On Main Level,Other,Split Foyer,Entrance Foyer |
|---|---|
| Basement | Unfinished |
| Flooring | Hardwood,Tile,Vinyl |
| Total Fireplaces | 2 |
| Fireplace Features | Gas Log |
| Common Walls | No Common Walls |
| Air Conditioning Y/N | true |
| Heating Y/N | true |
| Fireplace Y/N | true |
| Above Grade Finished Area | 3361 |
| Half Baths | 1 |
| Laundry Features | Laundry Closet |
| Total Bedrooms | 5 |
| Below Grade Finished Area | 2234 |
| Main Level Bedrooms | 2 |
| Main Level Bathrooms | 1 |
| Below Grade Finished Area Unit Type | Square Feet |
| LivingAreaSource | Public Records |
| Above Grade Finished Area Unit Type | Square Feet |
| Total Baths | 4 |
Exterior Features
| Parking Features | Off Street |
|---|---|
| Lot Features | Level |
| Water Source | Shared Well |
| Lot Size Area | 1 |
| Building Area Total | 5595 |
| Lot Size Acres | 1 |
| Lot Size Source | Public Records |
| Waterfront Y/N | true |
Amenities
- Foreclosure
- Views
- Short Sale
- New Construction
- Adult 55+
- Lease To Own
- No HOA Fees
- Furnished
- Primary On Main
- Air Conditioning
- Seller Finance
- Green
- Fixer Upper
- Horse
- Golf
- Fireplace
- Deck
- Garage
- Basement
- Pool
Property vs Single Family Average in 30540
Price
Year Built
 ©2026 Georgia Multiple Listing Service All information deemed reliable but not guaranteed. All properties are subject to prior sale, change or withdrawal. Neither listing broker(s) or information provider(s) shall be responsible for any typographical errors, misinformation, misprints and shall be held totally harmless. Listing(s) information is provided for consumer's personal, non-commercial use and may not be used for any purpose other than to identify prospective properties consumers may
 Golden Isles Association of REALTORS® All information deemed reliable but not guaranteed. All properties are subject to prior sale, change or withdrawal. Neither listing broker(s) or information provider(s) shall be responsible for any typographical errors, misinformation, misprints and shall be held totally harmless. Listing(s) information is provided for consumer's personal, non-commercial use and may not be used for any purpose other than to identify prospective properties consumers may be
