
Price Reduction - Primary on Main


















Address
275 Mcdonald Road, Tallapoosa, GA
Price
$ 589,000
Property Attributes
- MLS#10816531
- TypeSingle Family
- Listing Status Active
- CountyHaralson
- CityTallapoosa
- NeighborhoodNone
- Zip30176
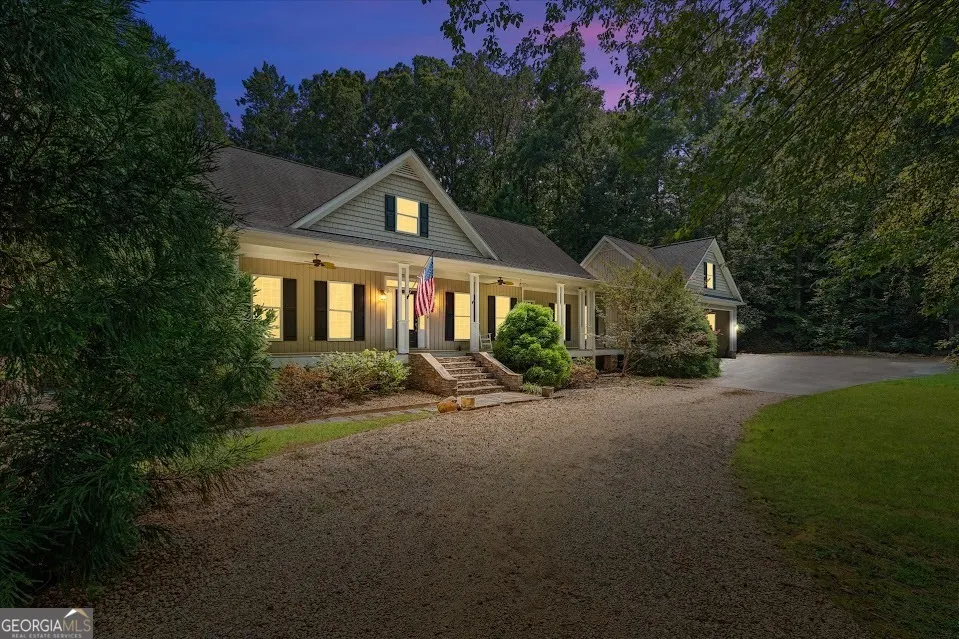
- StyleRustic
- Year Built2003
- Taxes$ 5531
- Price$ 589,000
- Bedrooms4
- Full Bathrooms3
- Half Bathrooms1
- Sqr Footage3934
- Lot Size2.22 Acres
Data Source:
Georgia MLS (GAMLS)
Property Description
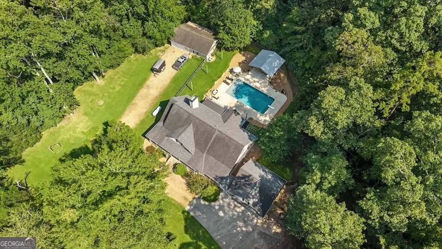
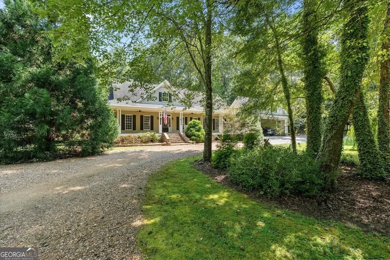
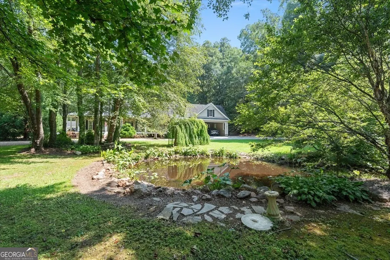
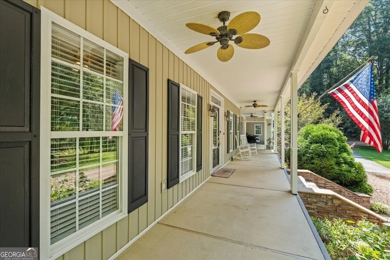
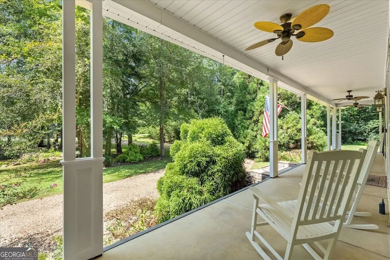
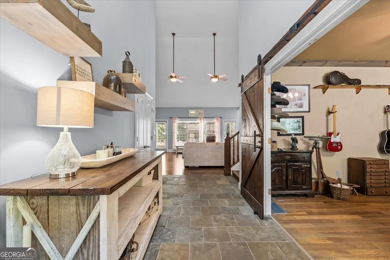
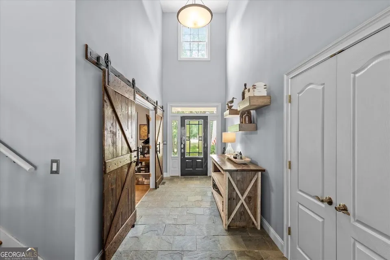
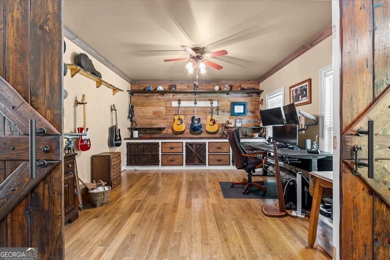
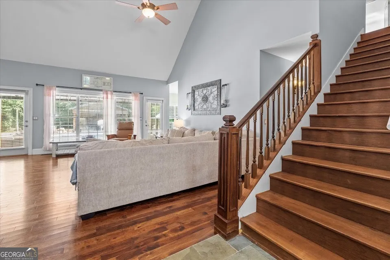
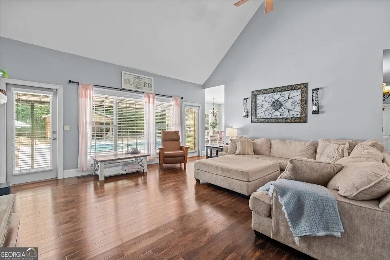
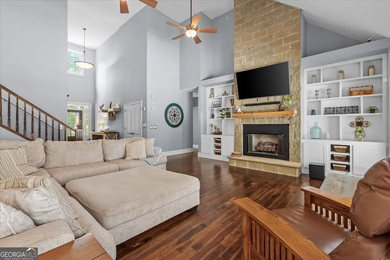
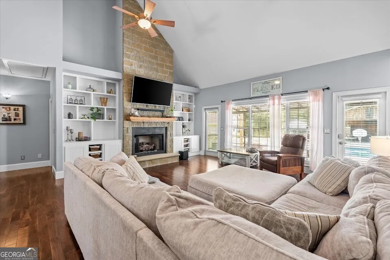
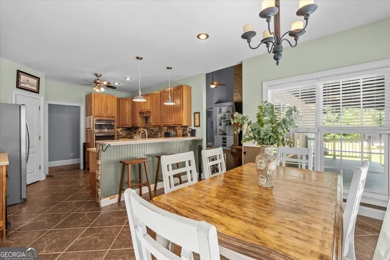
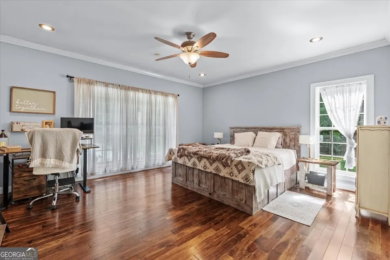
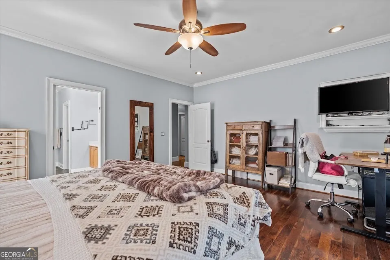
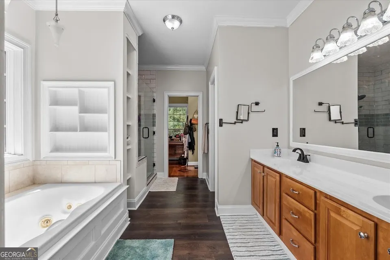
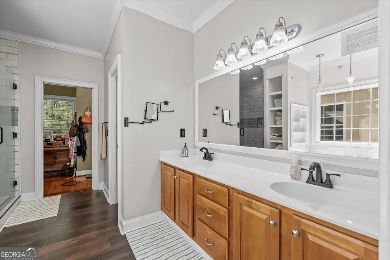
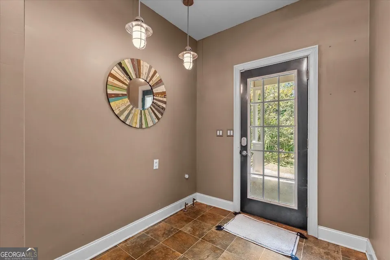
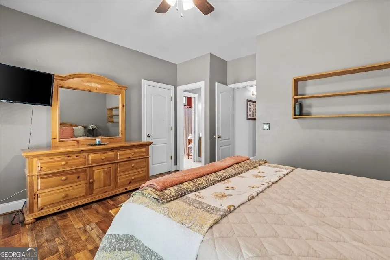
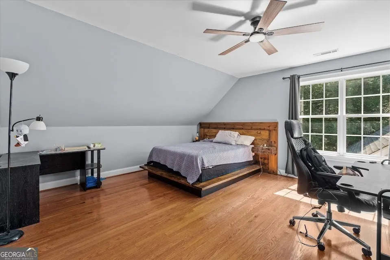
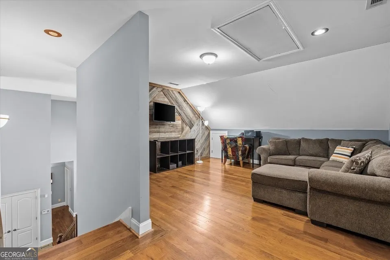
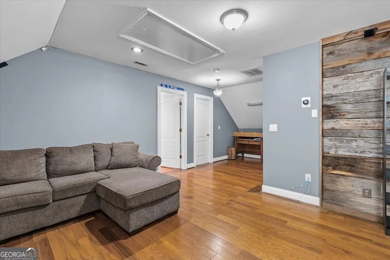
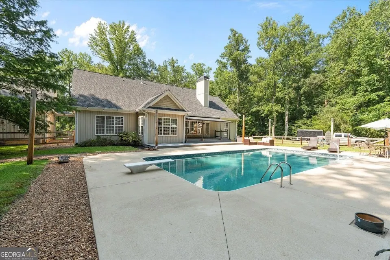
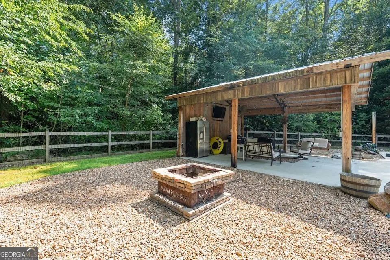
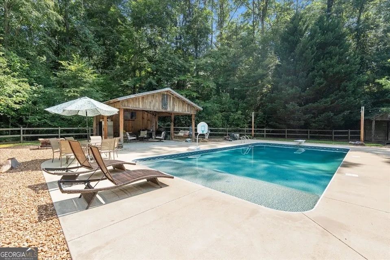
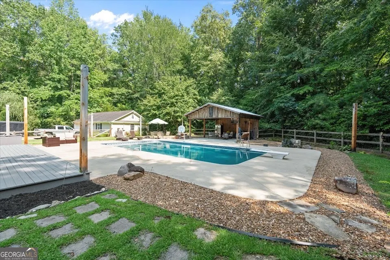
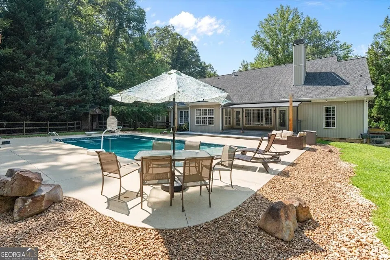
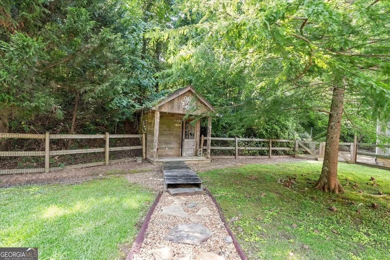
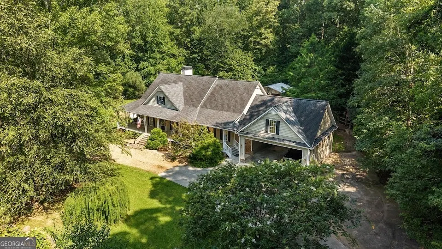
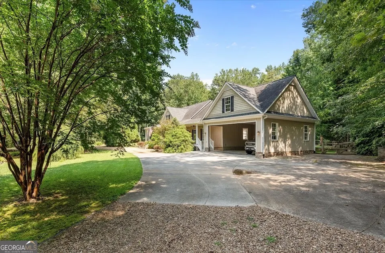
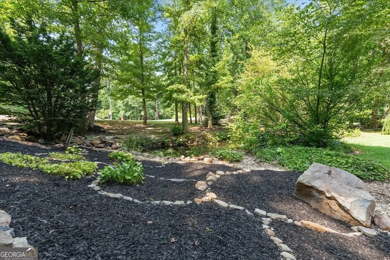
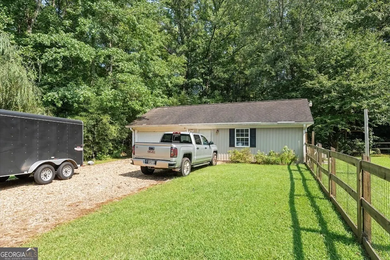
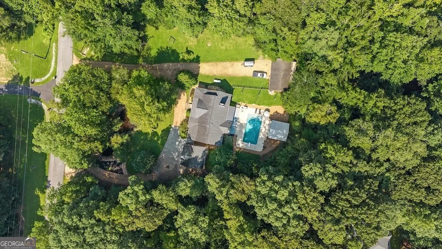
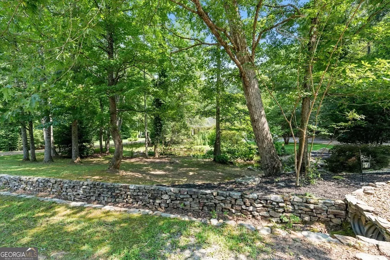
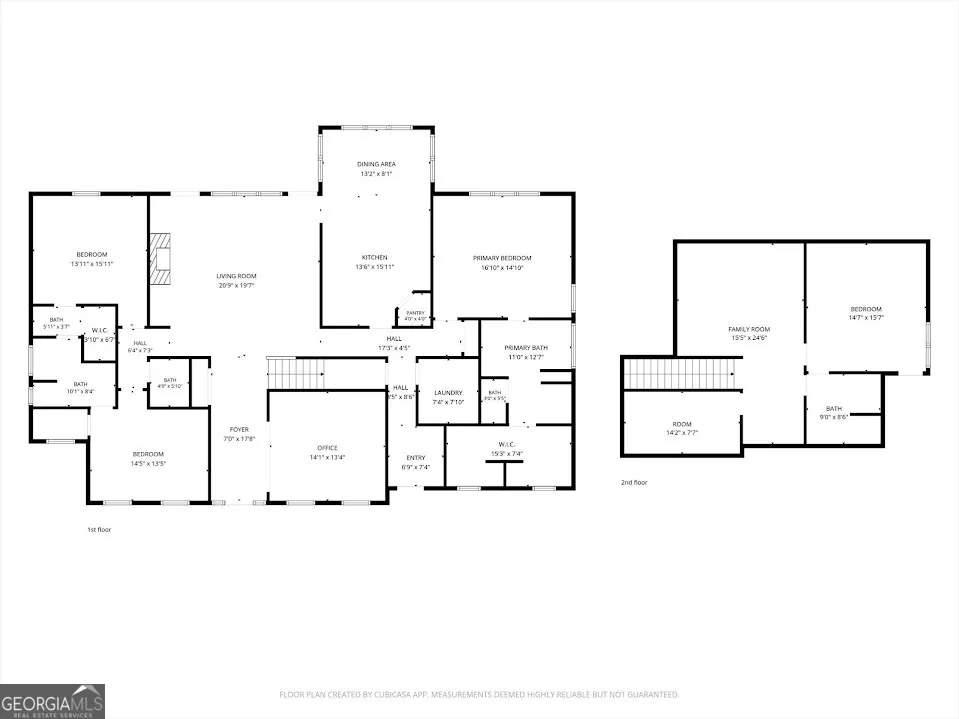
Some homes just have a feeling the moment you pull in, and this is one of them. If you've been looking for a place where you can slow down, spread out, and actually enjoy being home, welcome to your own little slice of the South. Sitting on beautiful acreage with no HOA, this home was made for front porch coffee, backyard cookouts, and making memories that last a lifetime. Inside, you'll love the soaring 18-foot ceilings that make the living room feel open and inviting without losing that cozy, at-home feel. The dedicated office, tucked behind double barn doors, creates a beautiful space to work from home. The primary suite is conveniently located on the main level, while upstairs offers a loft that's perfect for kids, guests, or a second living space. Step outside and you'll understand what makes this property so special. Cool off in the saltwater pool, watch the game from the covered lounge area with the TV, fire up the grill, and enjoy evenings under the string lights. The fenced backyard is perfect for kids and pets, while the pond feature, flowing creek, and beautiful acreage make you feel like you're miles away from everything. Need room for hobbies, toys, or projects? You've got an oversized attached carport plus a detached two-car garage/shop with power, giving you plenty of space for whatever life throws your way. You'll also have peace of mind with a whole-house backup generator, along with a newer roof and water heater already taken care of. Homes like this don't come around often Southern charm, room to breathe, incredible outdoor living, and practical upgrades all wrapped into one property. And the best part! The price. It's hard to find this much home, this much land, and this many extras without spending a whole lot more.
| Elementary School | Middle School | High School |
|---|---|---|
| Tallapoosa Elementary School | Haralson Middle School | Haralson High School |
| Price History | |
|---|---|
| 7/31/2026 | Listed $599,000 |
| 9/16/2026 | 2$589,000 |
General Features
| Sewer | Public Sewer |
|---|---|
| Heating | Central |
| Cooling | Ceiling Fan(s),Central Air |
| Utilities | High Speed Internet |
| Roof | Composition |
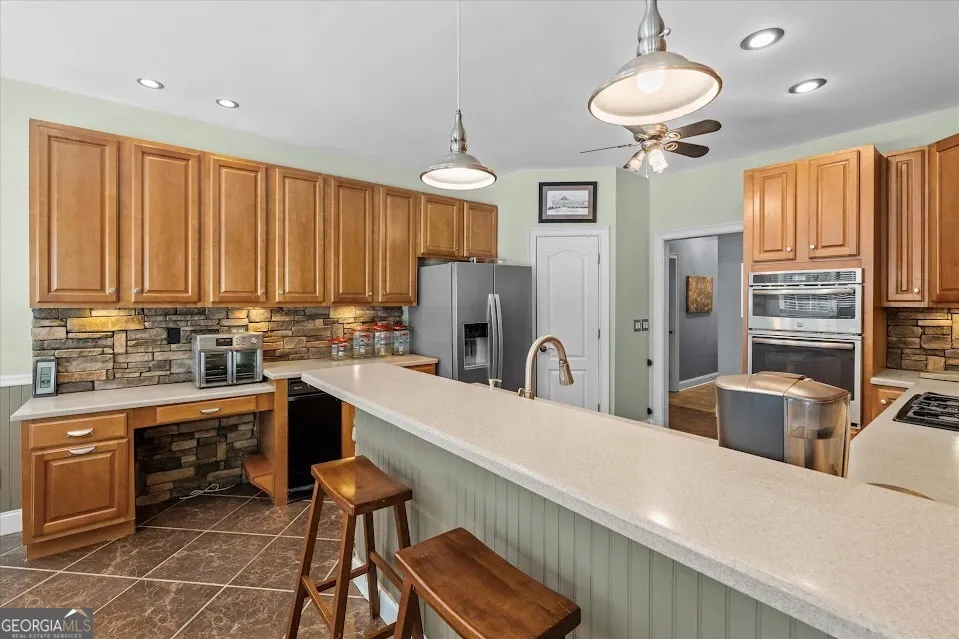
| Appliances | Cooktop,Dishwasher,Microwave,Oven,Refrigerator,Stainless Steel Appliance(s) |
| Association Fee Includes | None |
| Patio/Porch Features | Deck,Porch |
| Architectural Style | Rustic |
| Pool Features | In Ground,Salt Water |
| Construction Materials | Other |
| Year Built | 2003 |
| Levels | One and One Half |
| Property Subtype | Single Family Residence |
| Tax Year | 2025 |
| Community Features | None |
| County | Haralson |
| New Construction | false |
| Property Type | Residential |
| HOA | false |
| Attached Garage | true |
| Subdivision Name | None |
| Garage Y/N | true |
| Other Structures | Outbuilding,Shed(s) |
| Full Baths | 3 |
| Status | Active |
| Directions | From HWY 78, turn onto Robertson AVE, slight left turn onto Steadman RD, left on McDonald Rd, house is on the left |
| High School | Haralson |
| City | Tallapoosa |
| Lot Size Units | Acres |
| Lot Size Square Feet | 96703.2 |
| Carport Y/N | true |
| Elementary School | Tallapoosa |
| Property Attached Y/N | false |
| Land Lease Y/N | false |
| Tax Annual Amount | 5531.87 |
| Home Warranty Y/N | false |
| Middle/Junior High School | Haralson |
| Property Condition | Resale |
| Structure Type | House |
| Building Area Units | Square Feet |
| Living Area Units | Square Feet |
| Standard Status | Active |
Interior Features
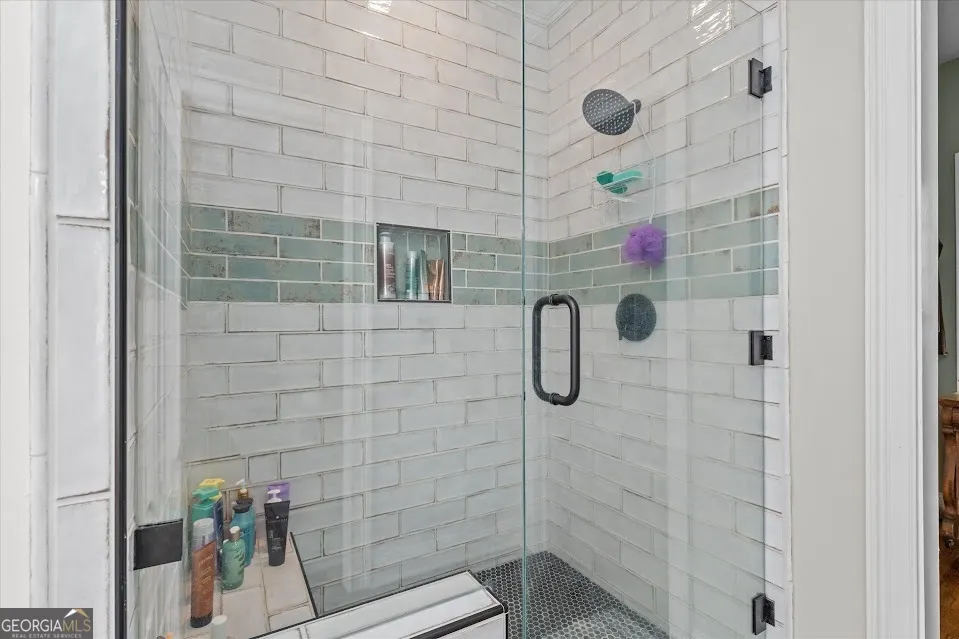
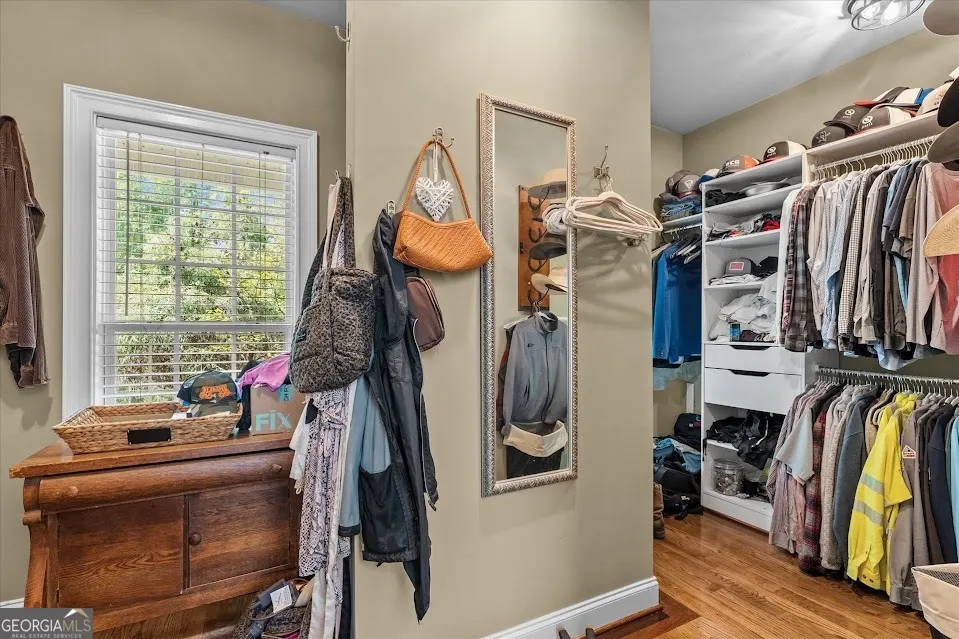
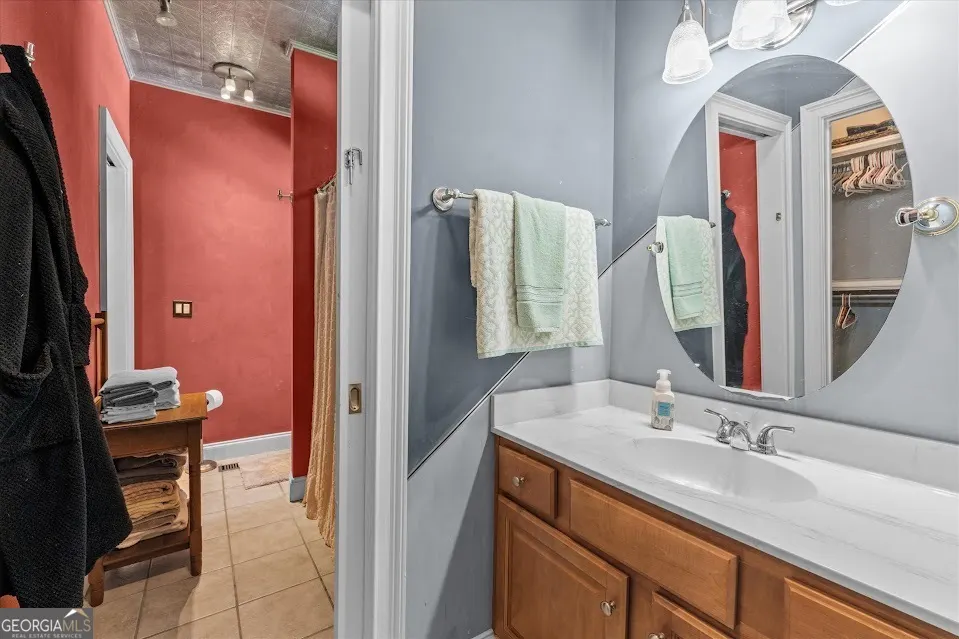
| Interior Amenities | Bookcases,Double Vanity,High Ceilings,Master On Main Level,Separate Shower,Soaking Tub,Split Bedroom Plan,Tile Bath,Walk-In Closet(s) |
|---|---|
| Basement | None |
| Flooring | Laminate,Tile |
| Total Fireplaces | 1 |
| Fireplace Features | Family Room,Masonry |
| Common Walls | No Common Walls |
| Air Conditioning Y/N | true |
| Heating Y/N | true |
| Fireplace Y/N | true |
| Above Grade Finished Area | 3934 |
| Half Baths | 1 |
| Laundry Features | In Hall |
| Total Bedrooms | 4 |
| Main Level Bedrooms | 3 |
| Main Level Bathrooms | 2 |
| Below Grade Finished Area Unit Type | Square Feet |
| LivingAreaSource | Owner |
| Above Grade Finished Area Unit Type | Square Feet |
| Kitchen Features | Breakfast Area,Breakfast Bar,Pantry,Solid Surface Counters,Walk-in Pantry |
| Total Baths | 4 |
Exterior Features
| Exterior Amenities | Water Feature |
|---|---|
| Vegetation | Grassed,Partially Wooded |
| Fencing | Back Yard,Fenced |
| Parking Features | Garage,Carport,Attached,Detached |
| Lot Features | Private |
| Water Source | Public |
| Total Parking | 4 |
| Lot Size Area | 2.22 |
| Building Area Total | 3934 |
| Lot Size Acres | 2.22 |
| Lot Size Source | Owner |
Amenities
- Foreclosure
- Views
- Short Sale
- New Construction
- Adult 55+
- Lease To Own
- No HOA Fees
- Furnished
- Primary On Main
- Air Conditioning
- Seller Finance
- Green
- Fixer Upper
- Horse
- Golf
- Fireplace
- Deck
- Garage
- Basement
- Pool
Property vs Single Family Average in 30176
Price
Taxes
Year Built
 ©2026 Georgia Multiple Listing Service All information deemed reliable but not guaranteed. All properties are subject to prior sale, change or withdrawal. Neither listing broker(s) or information provider(s) shall be responsible for any typographical errors, misinformation, misprints and shall be held totally harmless. Listing(s) information is provided for consumer's personal, non-commercial use and may not be used for any purpose other than to identify prospective properties consumers may
 Golden Isles Association of REALTORS® All information deemed reliable but not guaranteed. All properties are subject to prior sale, change or withdrawal. Neither listing broker(s) or information provider(s) shall be responsible for any typographical errors, misinformation, misprints and shall be held totally harmless. Listing(s) information is provided for consumer's personal, non-commercial use and may not be used for any purpose other than to identify prospective properties consumers may be
