
Waterfront - Primary on Main
Address
2509 Orphans Cemetery Road, Eastman, GA
Price
$ 505,000
Property Attributes
- MLS#10839931
- TypeSingle Family
- Listing Status Active
- CountyDodge
- CityEastman
- NeighborhoodNone
- Zip31023
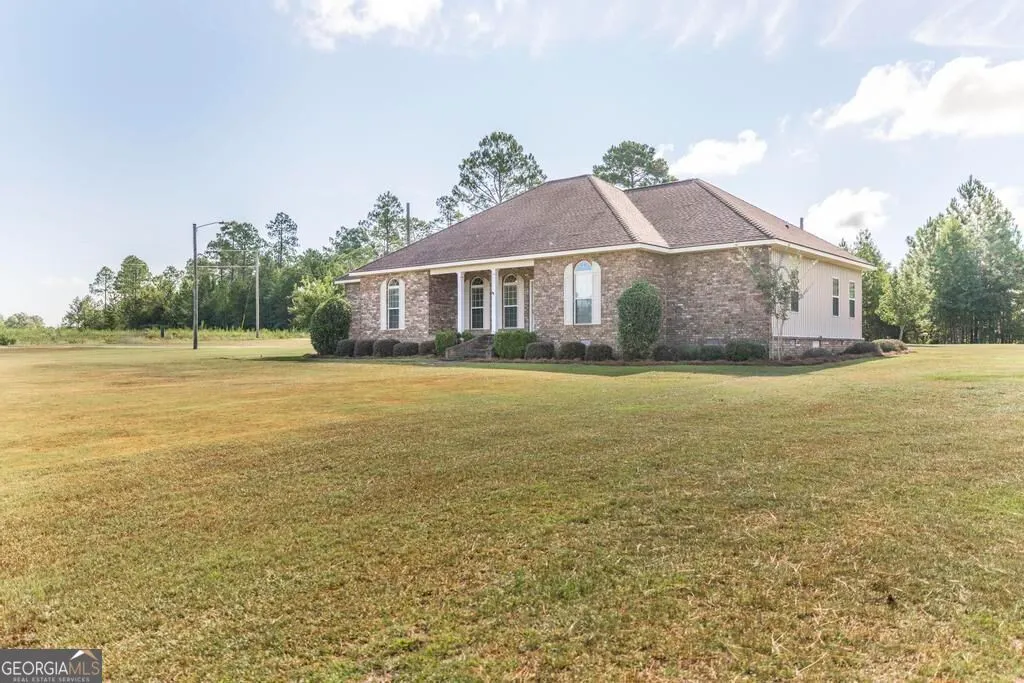
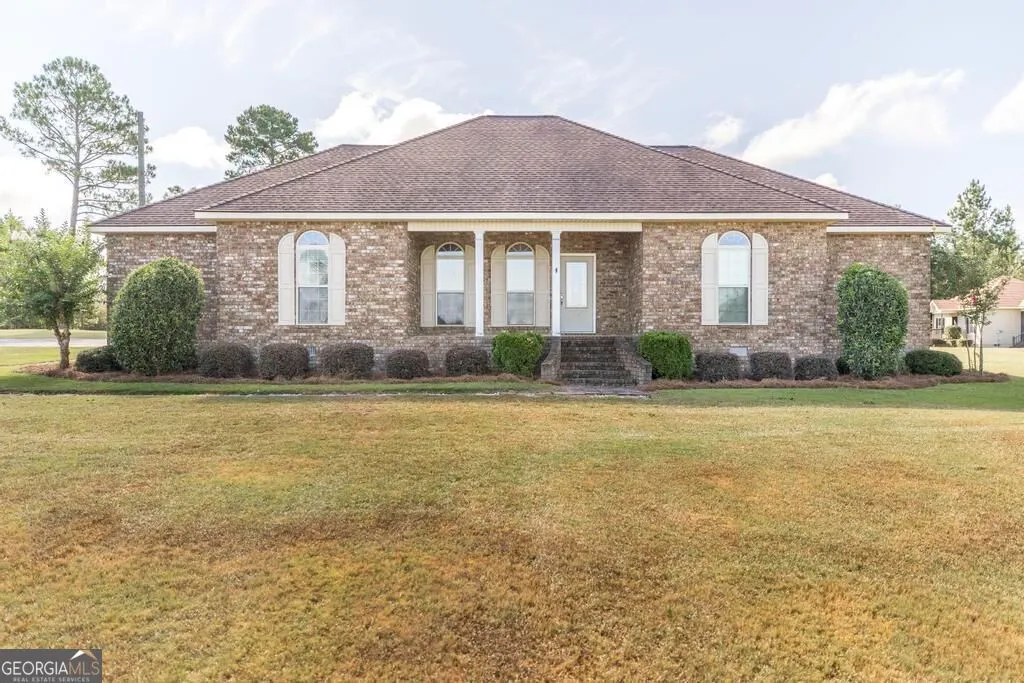
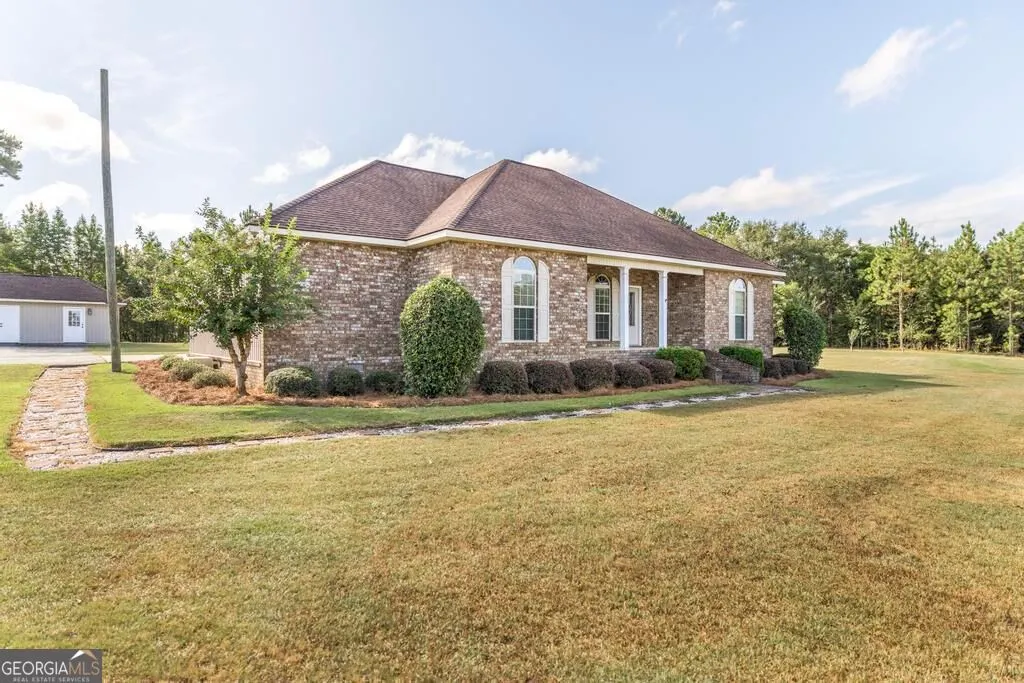
- StyleBrick 4 Side
- Year Built2008
- Taxes$ 3764
- Price$ 505,000
- Bedrooms4
- Full Bathrooms3
- Half Bathrooms0
- Sqr Footage3024
- Lot Size5.6 Acres
Data Source:
Georgia MLS (GAMLS)
Property Description
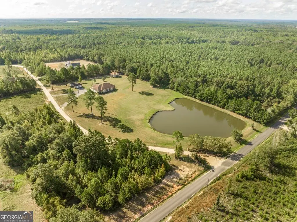
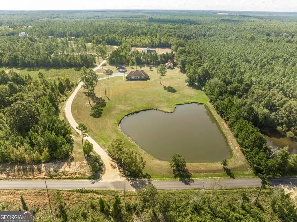
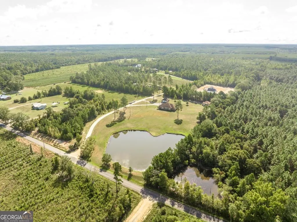
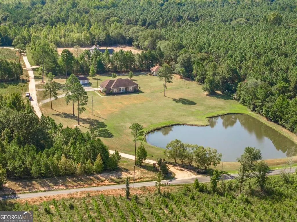
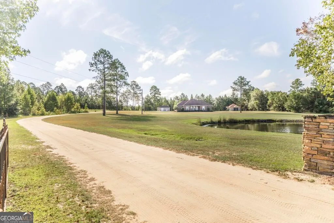
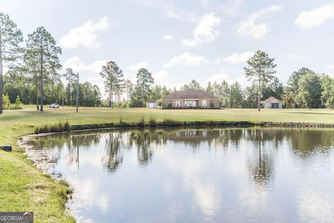
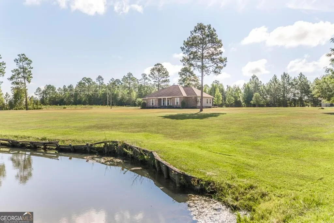
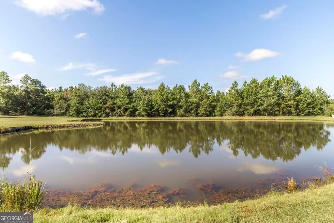
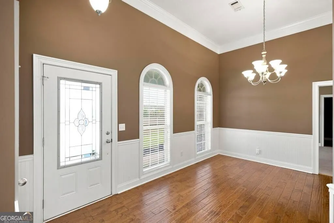
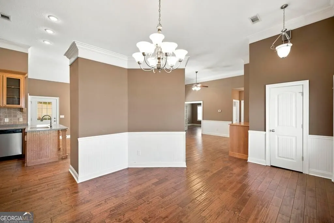
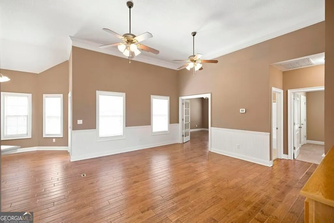
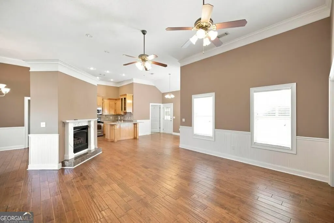
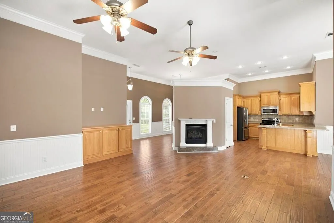
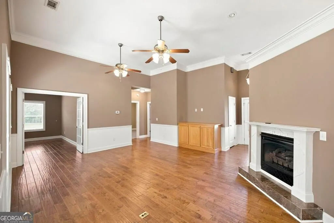
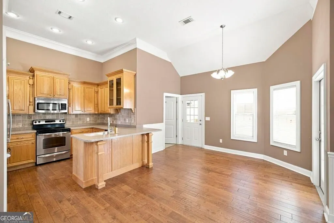
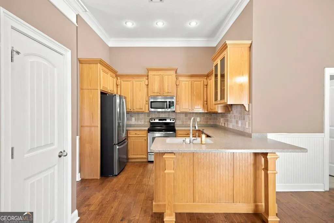
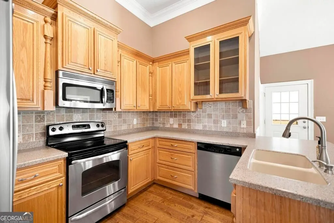
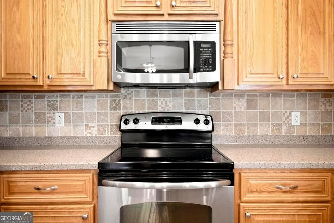
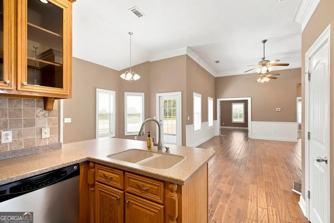
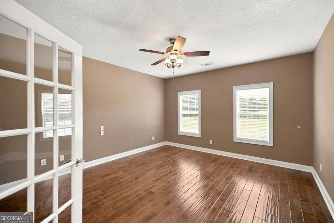
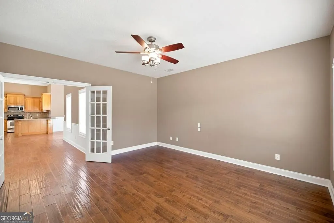
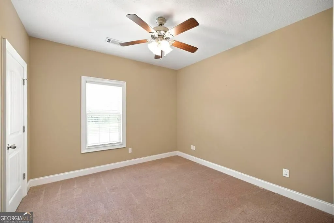
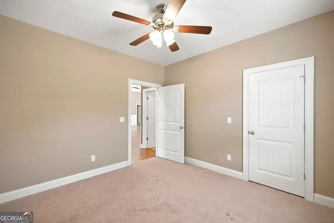
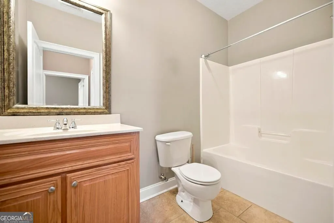
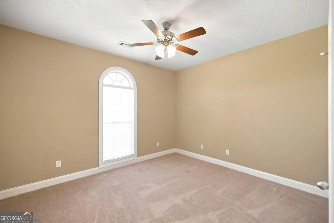
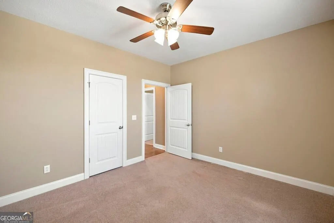
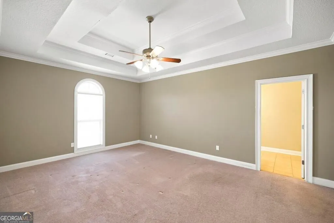
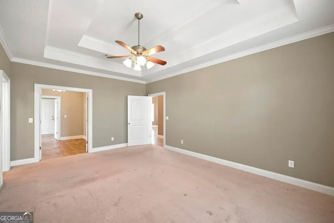
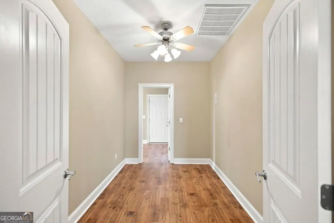
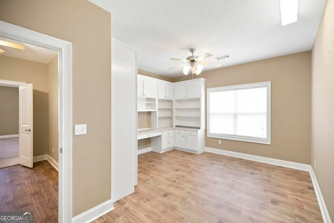
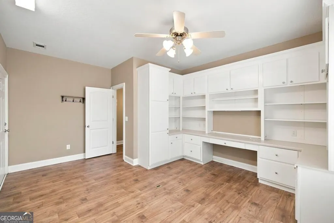
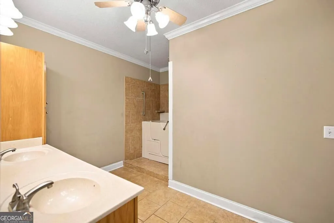
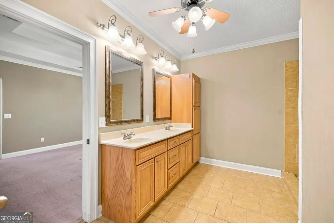
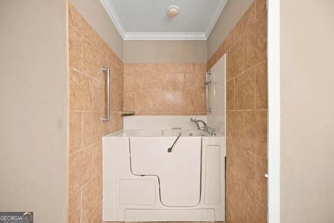
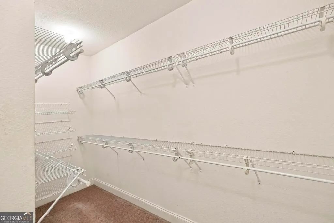
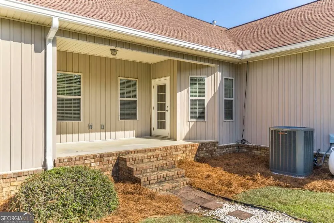
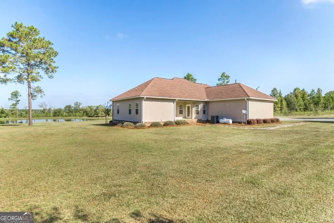
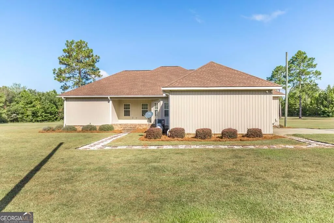
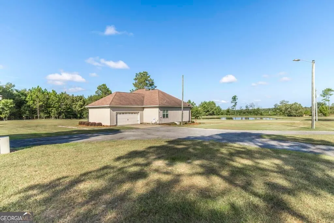
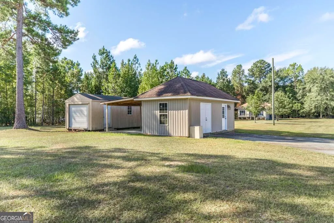
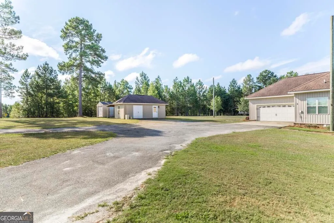
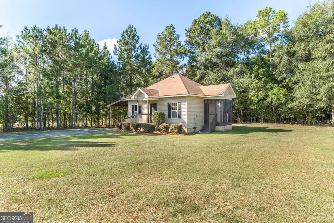
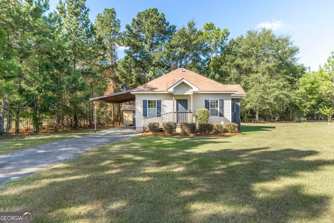
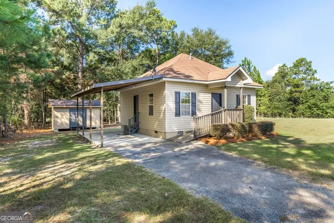
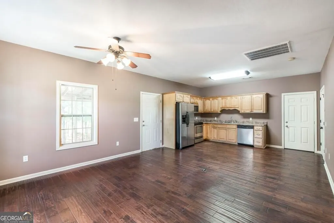
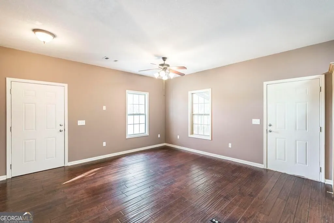
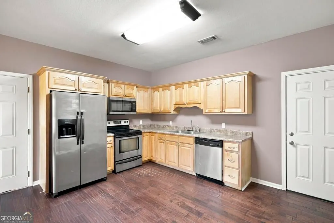
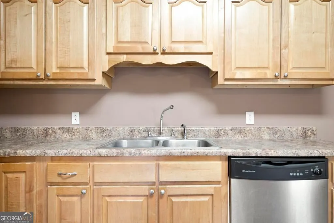
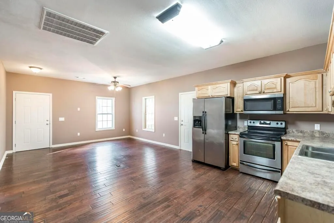
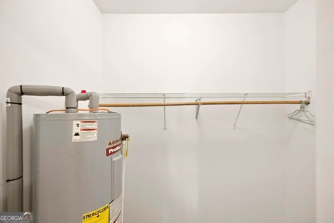
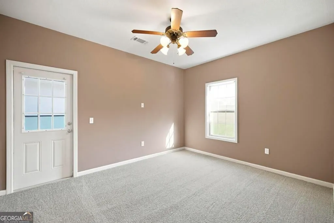
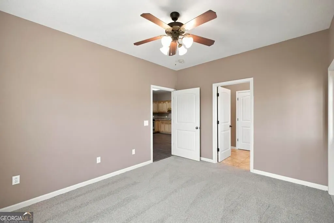
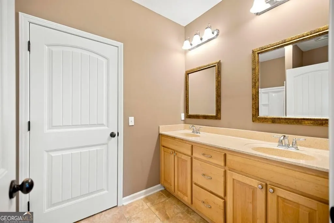
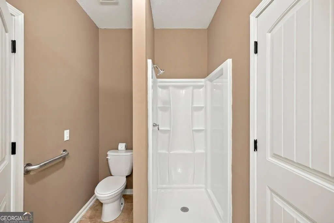
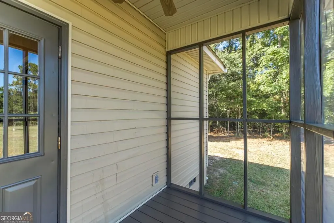
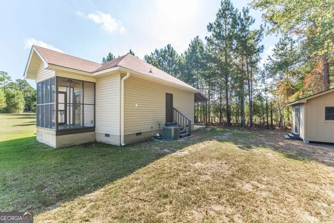
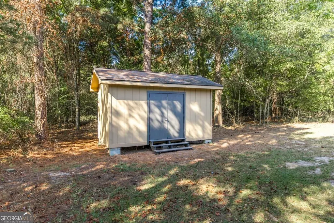
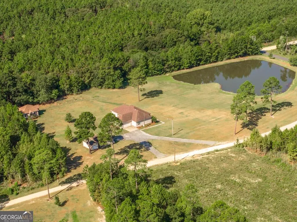
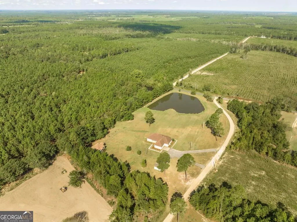
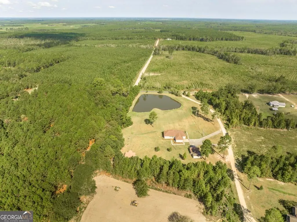
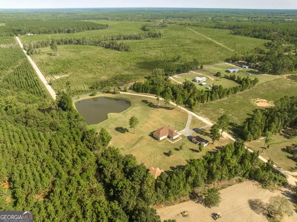
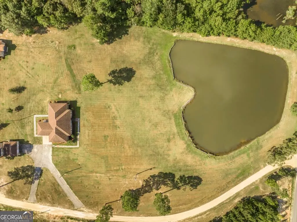
Welcome to 2509 Orphans Cemetery Road, a spacious and versatile property situated on 5.6 beautiful acres with a fully stocked pond! The main residence offers 3 bedrooms, 2 bathrooms, and over 2,300 square feet of living space, along with an attached two-car garage. Inside, you'll find beautiful hardwood flooring in the main areas, generous living spaces, and a bonus room with French doors that could easily serve as an additional office, den, playroom, or sitting area. The spacious primary suite offers even more flexibility with a large walk-in closet and private study that leads into a fully functional home office, complete with a separate exterior entrance off the primary bedroom. The main residence is also equipped with a tankless water heater for added convenience. One of the features that truly sets this property apart is the separate mother-in-law/guest house. This private space features an open-concept kitchen and living area, 1 bedroom, 1 full bathroom, a walk-in closet, a screened-in porch off the bedroom, and its own carport. It's a wonderful setup for extended family, guests, or anyone who would appreciate having their own private living space while still being close to the main home. Both homes have been well cared for throughout the years and feature encapsulated crawlspaces, reflecting the attention that has been given to maintaining the property. Outside, there's even more to appreciate. Enjoy 5.6 acres of space, privacy, and peaceful surroundings, including your very own fully stocked pond-perfect for fishing, relaxing, or simply enjoying country living. The property also includes a tool shed and two additional storage buildings giving the next owner added storage. With a spacious main residence, separate guest quarters, acreage, a stocked pond, multiple outbuildings, garage and carport parking, and so many thoughtful features, this is a property you simply don't find every day. Come experience the space, privacy, and possibilities of 2509 Orphans Cemetery Rd. This is more than a home it's a property the whole family can enjoy!
| Elementary School | Middle School | High School |
|---|---|---|
| North Dodge Elementary School | Dodge Middle School | Dodge High School |
| Price History | |
|---|---|
| 9/4/2026 | Listed $505,000 |
General Features
| Sewer | Septic Tank |
|---|---|
| Heating | Electric |
| Cooling | Ceiling Fan(s),Central Air,Electric |
| Utilities | Electricity Available,Other,Propane |
| Roof | Composition |
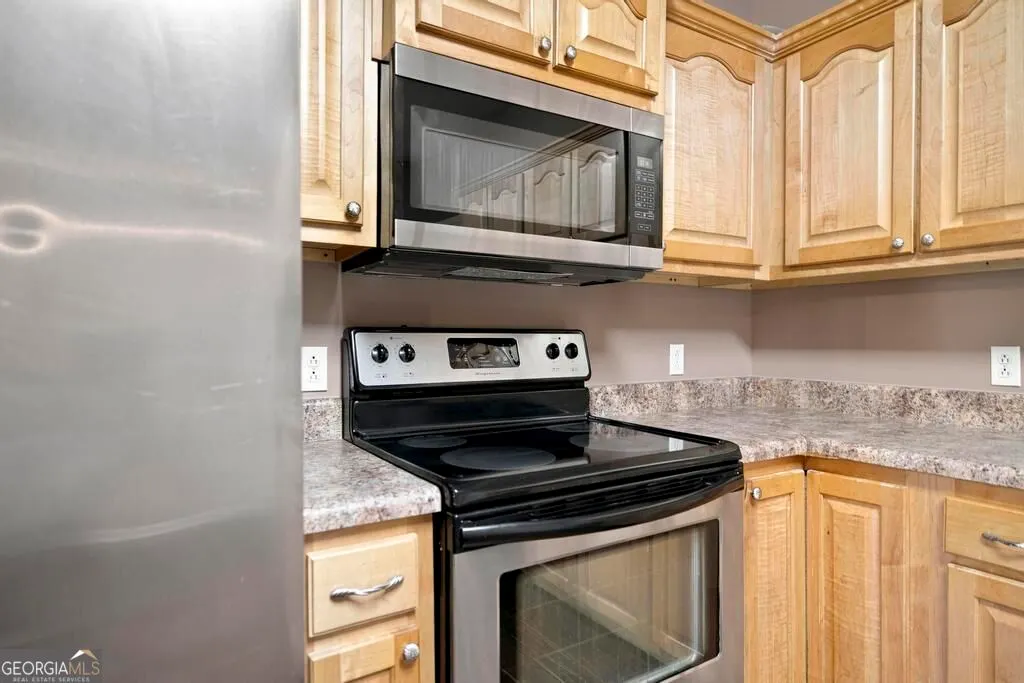
| Appliances | Dishwasher,Electric Water Heater,Microwave,Range,Refrigerator,Stainless Steel Appliance(s),Tankless Water Heater |
| Association Fee Includes | None |
| Architectural Style | Brick 4 Side |
| Construction Materials | Brick,Vinyl Siding |
| Year Built | 2008 |
| Levels | One |
| Property Subtype | Single Family Residence |
| Tax Year | 2025 |
| Waterfront Features | Pond,Private |
| Community Features | None |
| County | Dodge |
| New Construction | false |
| Property Type | Residential |
| HOA | false |
| Attached Garage | true |
| Subdivision Name | None |
| Garage Y/N | true |
| Full Baths | 3 |
| Status | Active |
| Directions | From Hawkinsville Highway head toward Hawkinsville make a left on Orphans Cemetery Road go 4 miles homes sits on left you will see a brick fence turn on Hidden Trail to enter the driveway |
| High School | Dodge |
| City | Eastman |
| Lot Size Units | Acres |
| Lot Size Square Feet | 243936 |
| Carport Y/N | true |
| Elementary School | North Dodge |
| Land Lease Y/N | false |
| Tax Annual Amount | 3764.69 |
| Home Warranty Y/N | false |
| Middle/Junior High School | Dodge |
| Property Condition | Resale |
| Structure Type | House |
| Building Area Units | Square Feet |
| Living Area Units | Square Feet |
| Standard Status | Active |
| Occupancy Type | Vacant |
Interior Features
| Interior Amenities | Double Vanity,Master On Main Level,Separate Shower,Split Bedroom Plan |
|---|---|
| Basement | Crawl Space |
| Flooring | Carpet,Hardwood,Tile |
| Total Fireplaces | 1 |
| Fireplace Features | Gas Log |
| Air Conditioning Y/N | true |
| Heating Y/N | true |
| Fireplace Y/N | true |
| Above Grade Finished Area | 3024 |
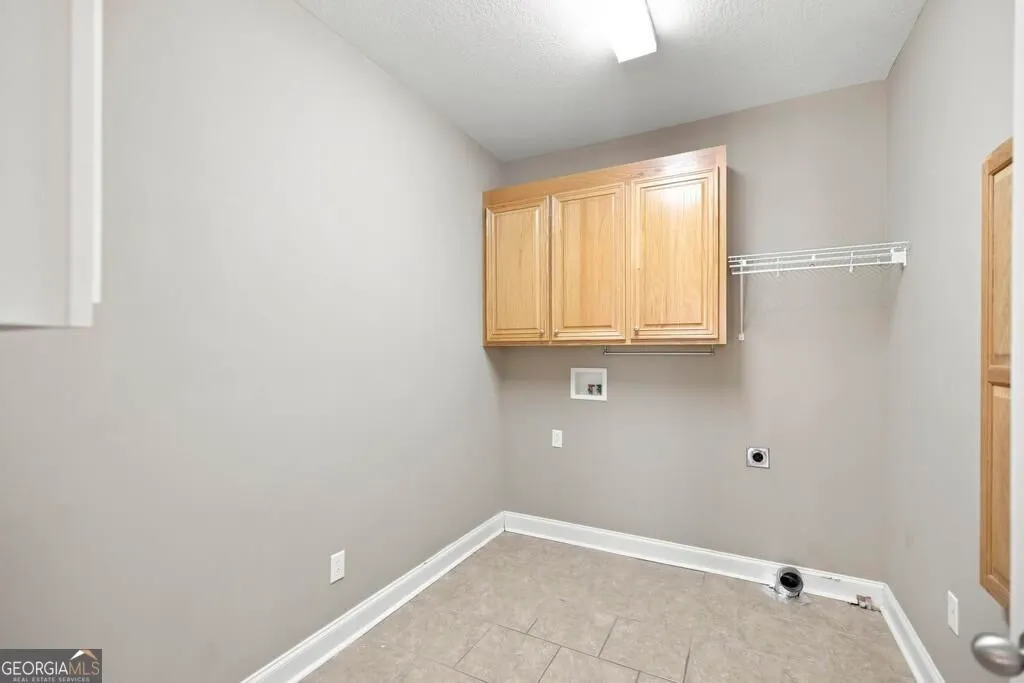
| Laundry Features | Mud Room |
| Total Bedrooms | 4 |
| Main Level Bedrooms | 4 |
| Main Level Bathrooms | 3 |
| Below Grade Finished Area Unit Type | Square Feet |
| LivingAreaSource | Public Records |
| Above Grade Finished Area Unit Type | Square Feet |
| Total Baths | 3 |
| Dining Room Features | Dining Rm/Living Rm Combo |
Exterior Features
| Parking Features | Guest,Garage,Carport,Attached,Garage Door Opener |
|---|---|
| Lot Features | Other |
| Water Source | Well |
| Lot Size Area | 5.6 |
| Building Area Total | 3024 |
| Lot Size Acres | 5.6 |
| Lot Size Source | Public Records |
| Waterfront Y/N | true |
Amenities
- Foreclosure
- Views
- Short Sale
- New Construction
- Adult 55+
- Lease To Own
- No HOA Fees
- Furnished
- Primary On Main
- Air Conditioning
- Seller Finance
- Green
- Fixer Upper
- Horse
- Golf
- Fireplace
- Deck
- Garage
- Basement
- Pool
Property vs Single Family Average in 31023
Price
Taxes
Year Built
 ©2026 Georgia Multiple Listing Service All information deemed reliable but not guaranteed. All properties are subject to prior sale, change or withdrawal. Neither listing broker(s) or information provider(s) shall be responsible for any typographical errors, misinformation, misprints and shall be held totally harmless. Listing(s) information is provided for consumer's personal, non-commercial use and may not be used for any purpose other than to identify prospective properties consumers may
 Golden Isles Association of REALTORS® All information deemed reliable but not guaranteed. All properties are subject to prior sale, change or withdrawal. Neither listing broker(s) or information provider(s) shall be responsible for any typographical errors, misinformation, misprints and shall be held totally harmless. Listing(s) information is provided for consumer's personal, non-commercial use and may not be used for any purpose other than to identify prospective properties consumers may be
