
Primary on Main
Address
2310 Ashton Drive, Roswell, GA
Price
$ 550,000
Property Attributes
- MLS#10846616
- TypeSingle Family
- Listing Status Coming Soon
- CountyFulton
- CityRoswell
- NeighborhoodCrabapple Walk
- Zip30076
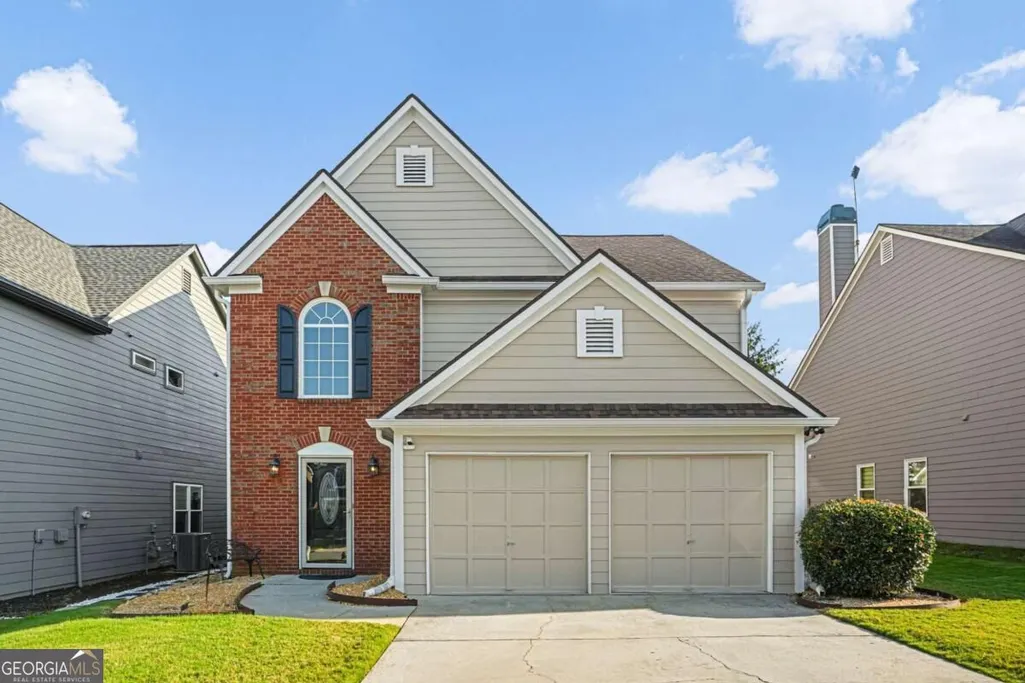
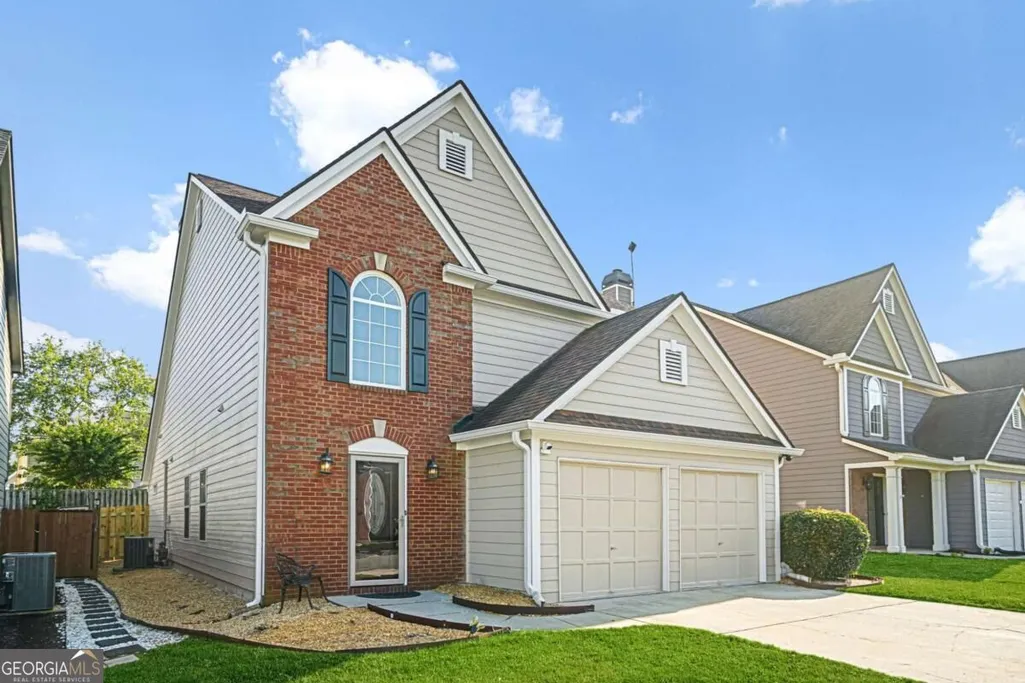
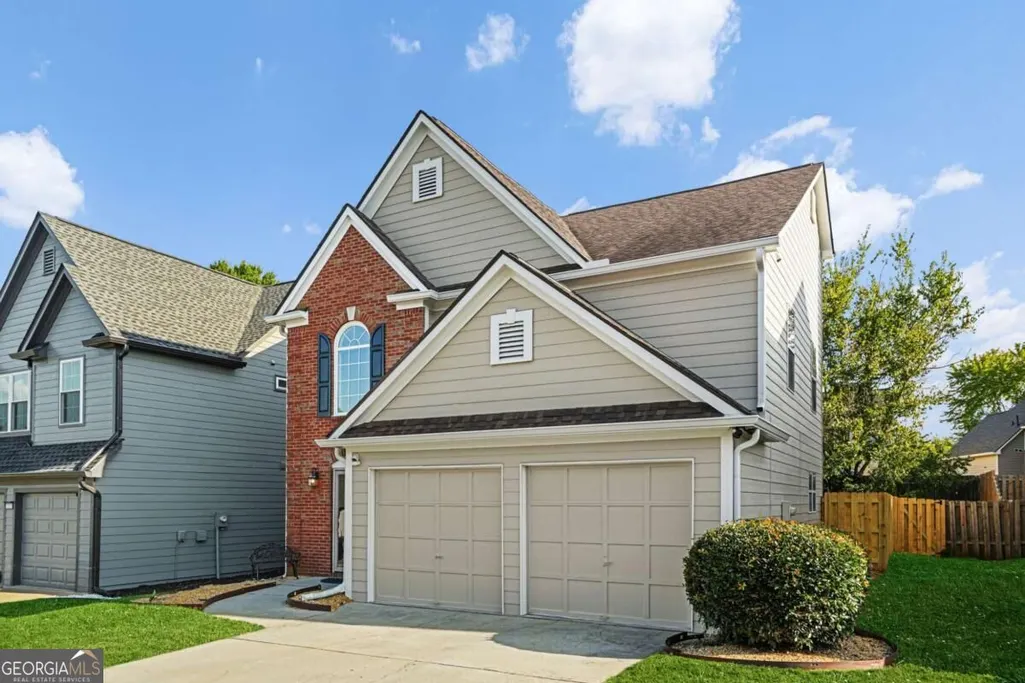
- StyleBrick Front, Traditional
- Year Built1993
- Taxes$ 1499
- Price$ 550,000
- Bedrooms3
- Full Bathrooms2
- Half Bathrooms1
- Sqr Footage1866
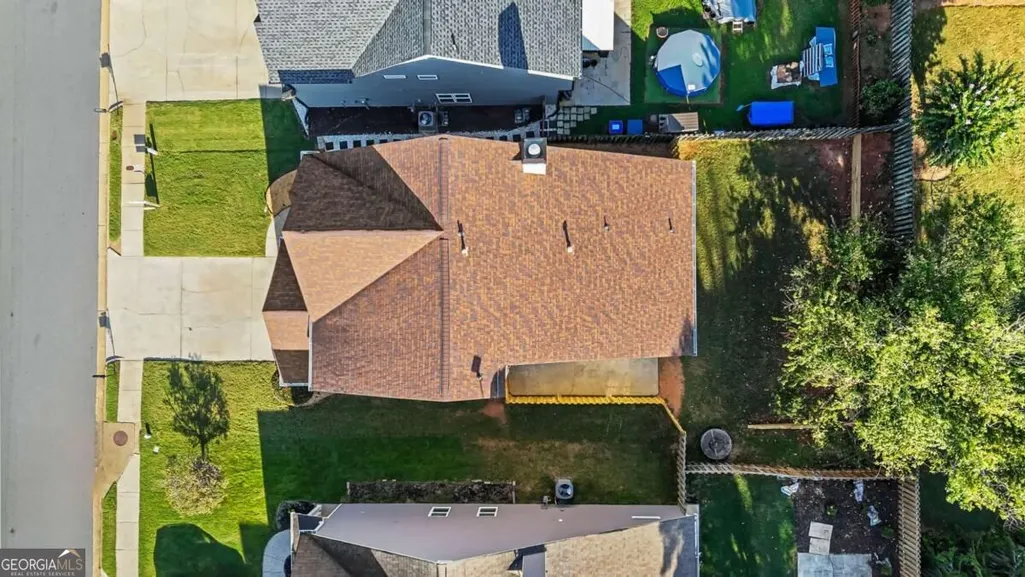
- Lot Size0.12 Acres
Data Source:
Georgia MLS (GAMLS)
Property Description
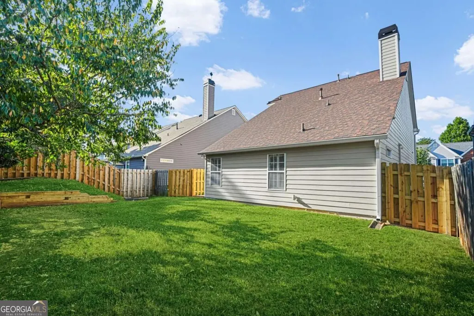
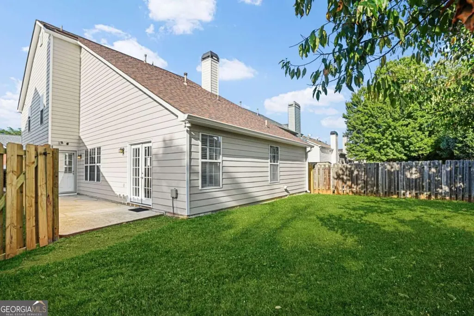
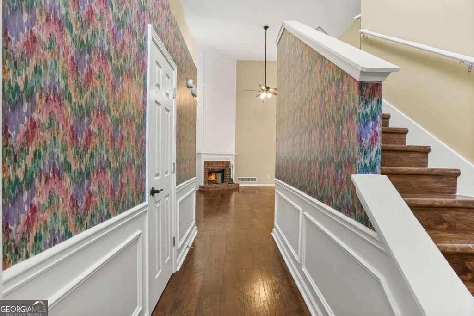
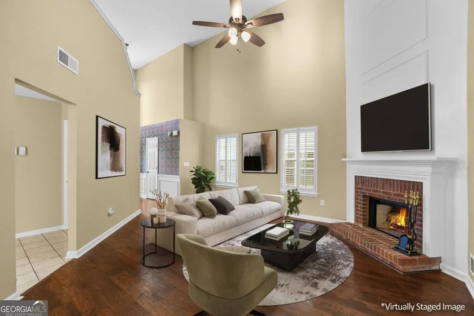
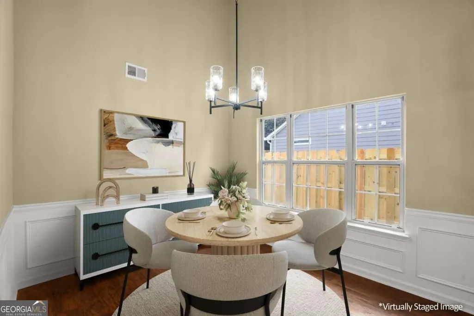
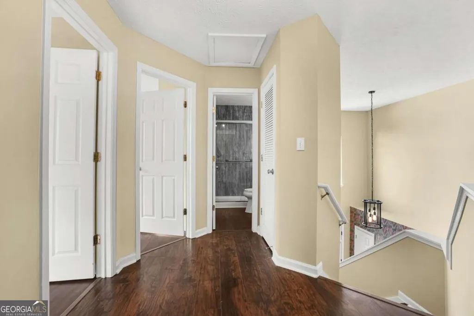
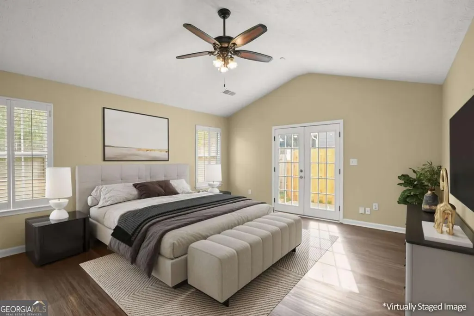
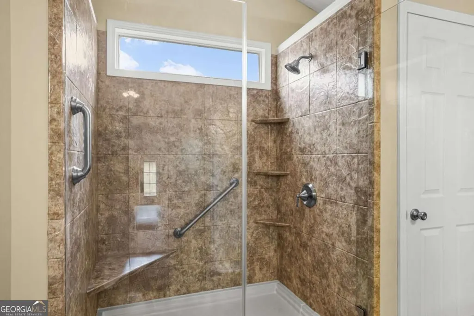
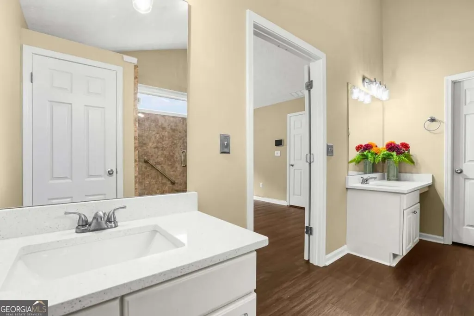
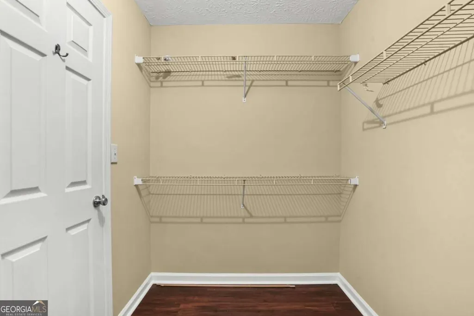
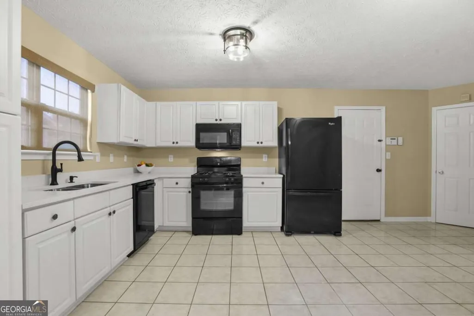
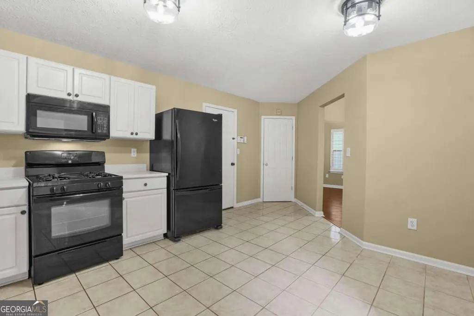
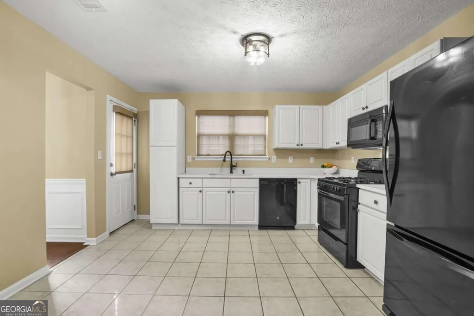
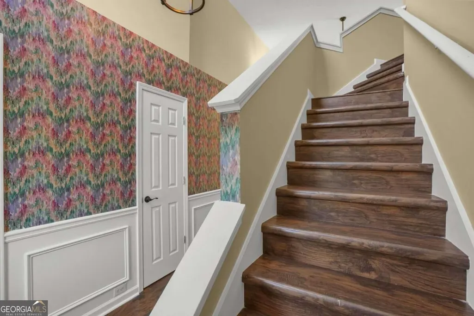
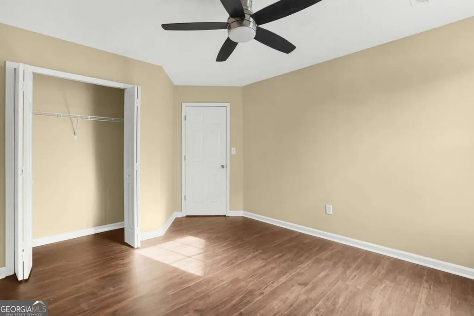
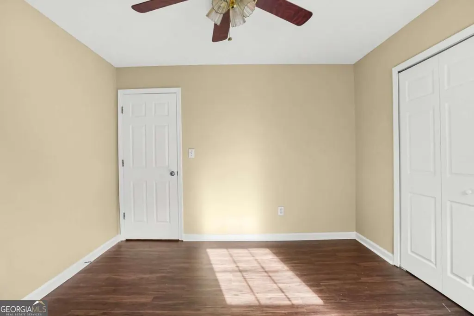
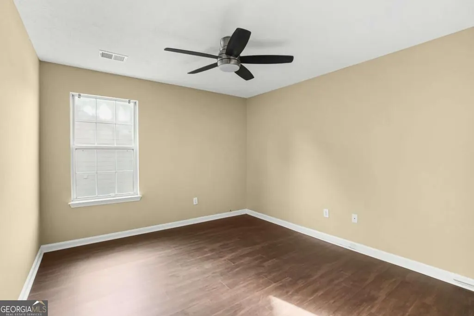
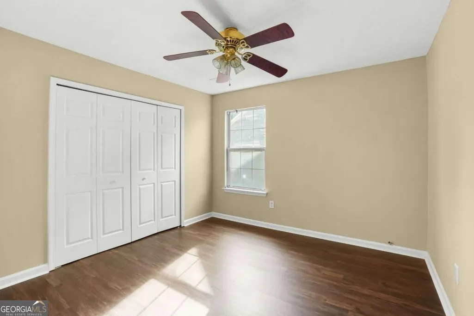
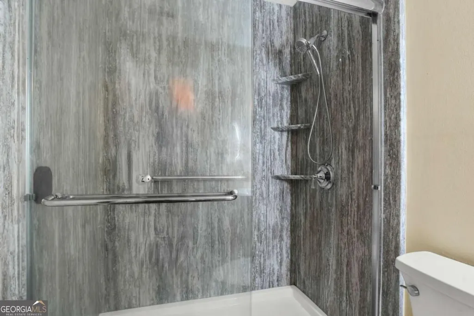
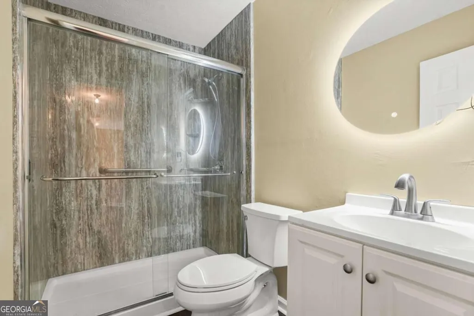
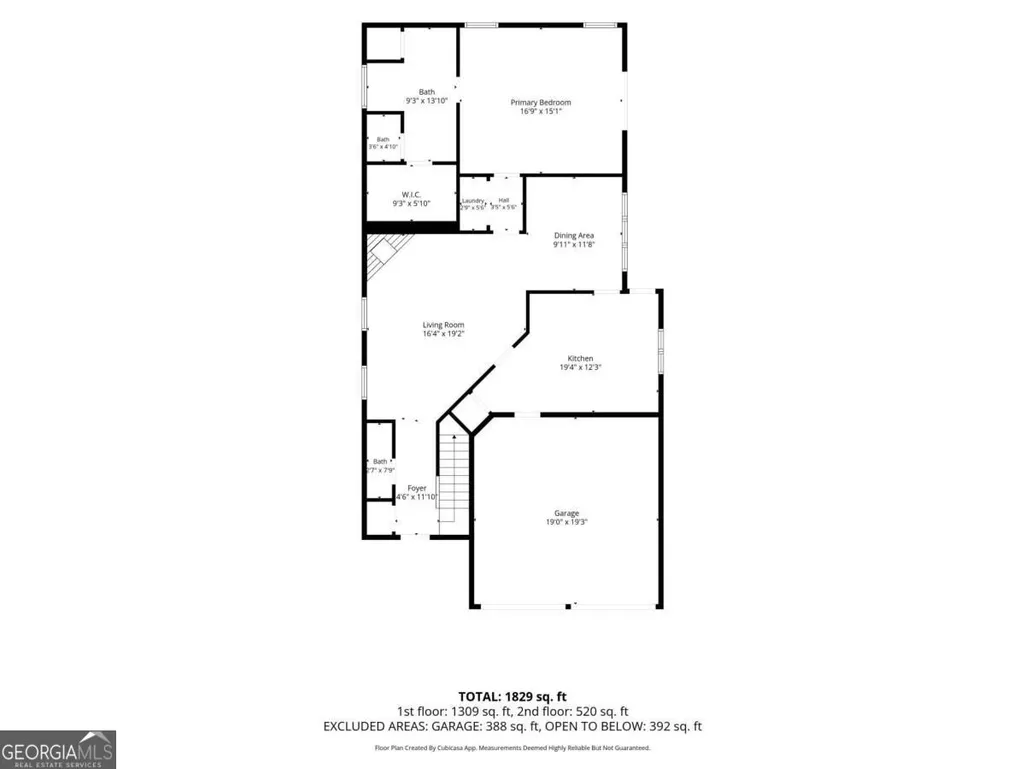
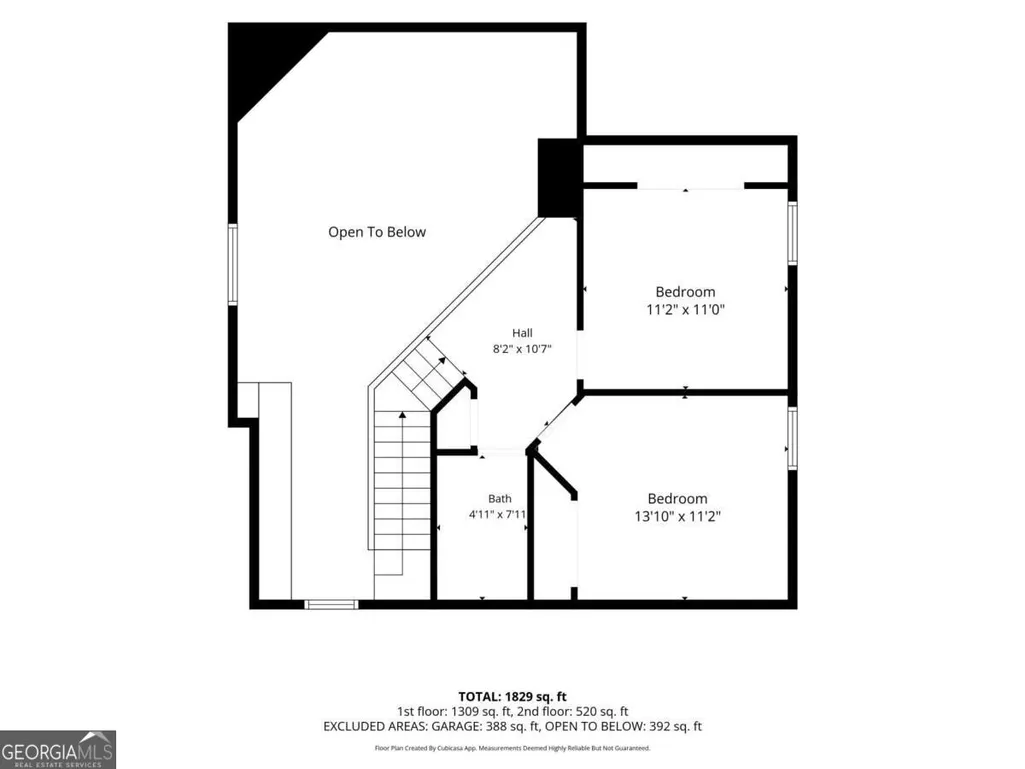
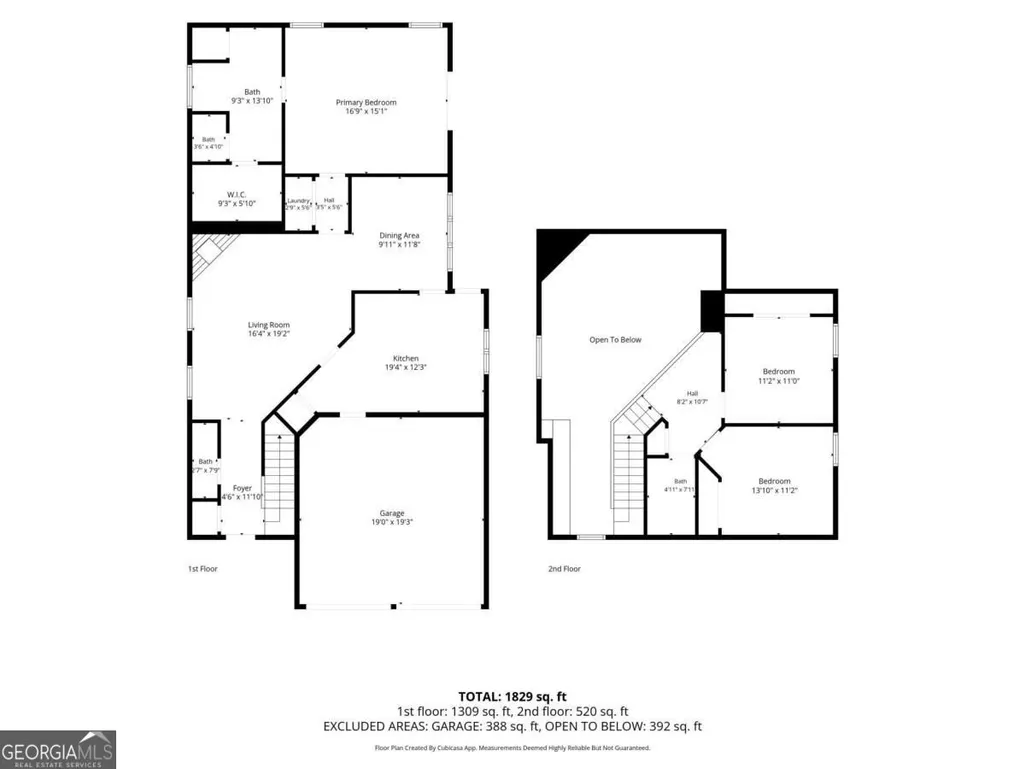
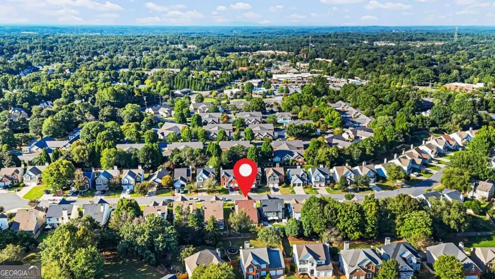
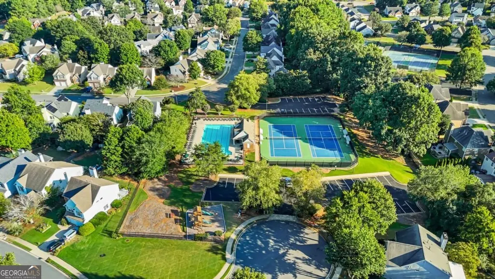
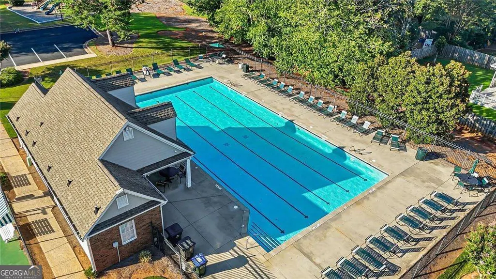
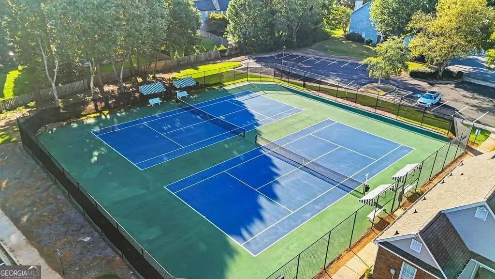
Crabapple Walk - Move-In Ready! Welcome home to this beautifully updated 1.5-story residence nestled in the heart of sought-after, vibrant, swim/tennis community of Crabapple Walk. It is zoned for top rated schools (Sweet Apple Elementary, Elkins Pointe Middle, and Milton High). Gleaming hardwood floors flow through the foyer, great room and dining room, creating a warm, open feel perfect for entertaining. The kitchen features durable, stylish ceramic tile flooring, a picturesque window over the sink, and a glassed screen door offering easy access to the patio-perfect for indoor-outdoor living. The convenience of a main-level primary suite with French Doors, open to the patio, makes single-story living a breeze. The primary bath is fully upgraded with, dual vanities, walk-in spa-like shower designed with accessibility in mind - combining elegance with everyday ease. Upstairs, bedrooms are finished with easy-care LVP flooring, and a striking hardwood staircase connects the levels with timeless style. Outside, enjoy the fully fenced level lot - ideal for pets, play, or quiet relaxation, new Hardie Plank siding, 5-year roof, HVAC and water heater systems. Crabapple Walk offers resort-style amenities including an Olympic-size pool, tennis courts, and a playground-all just steps from your door. This is a rare opportunity to own a well-maintained, updated home in a top school district with amenities to match and close proximity to public parks, dining, and shopping. Schedule your showing today!
| Elementary School | Middle School | High School |
|---|---|---|
| Sweet Apple Elementary School | Elkins Pointe Middle School | Milton High School |
| Price History | |
|---|---|
| 9/15/2026 | Listed $550,000 |
General Features
| Sewer | Public Sewer |
|---|---|
| Heating | Central,Forced Air |
| Cooling | Ceiling Fan(s),Central Air |
| Utilities | Cable Available,Electricity Available,Natural Gas Available,Phone Available,Underground Utilities,Water Available |
| Roof | Composition |
| Appliances | Dishwasher,Disposal,Gas Water Heater,Microwave,Refrigerator |
| HOA Fee | 774 |
| Association Fee Includes | Maintenance Grounds,Swimming,Tennis |
| Patio/Porch Features | Patio |
| Architectural Style | Brick Front,Traditional |
| Security Features | Smoke Detector(s) |
| Construction Materials | Concrete |
| Year Built | 1993 |
| Electric | 220 Volts |
| Levels | One and One Half |
| Property Subtype | Single Family Residence |
| Tax Year | 2025 |
| Community Features | Playground,Pool,Tennis Court(s) |
| County | Fulton |
| New Construction | false |
| Property Type | Residential |
| HOA | true |
| Attached Garage | true |
| Subdivision Name | Crabapple Walk |
| Garage Y/N | true |
| Full Baths | 2 |
| Status | Coming Soon |
| Directions | West on Old Milton Parkway, south on Houze Road. Crabapple Walk is first subdivision on right. Turn right on Birchwood Lane, keep straight until it ends, then turn left on Ashton Drive., home is on the left. From 400, Exit Mansell Rd, turn left, keep straight to Houze Rd, take the second exit at th |
| High School | Milton |
| City | Roswell |
| Body of Water | None |
| Lot Size Units | Square Feet |
| Lot Size Square Feet | 5227.2 |
| Carport Y/N | false |
| Elementary School | Sweet Apple |
| Property Attached Y/N | false |
| Land Lease Y/N | false |
| Tax Annual Amount | 1499 |
| Home Warranty Y/N | false |
| Middle/Junior High School | Elkins Pointe |
| Property Condition | Resale |
| Structure Type | House |
| Building Area Units | Square Feet |
| Living Area Units | Square Feet |
| Standard Status | Coming Soon |
| Occupancy Type | Vacant |
Interior Features
| Interior Amenities | Double Vanity,Master On Main Level,Walk-In Closet(s) |
|---|---|
| Basement | None |
| Flooring | Hardwood,Other,Tile,Vinyl |
| Total Fireplaces | 1 |
| Fireplace Features | Gas Log,Gas Starter |
| Common Walls | No Common Walls |
| Air Conditioning Y/N | true |
| Heating Y/N | true |
| Window Features | Double Pane Windows |
| Fireplace Y/N | true |
| Above Grade Finished Area | 1866 |
| Half Baths | 1 |
| Laundry Features | Laundry Closet |
| Total Bedrooms | 3 |
| Main Level Bedrooms | 1 |
| Main Level Bathrooms | 1 |
| Below Grade Finished Area Unit Type | Square Feet |
| LivingAreaSource | Public Records |
| Above Grade Finished Area Unit Type | Square Feet |
| Kitchen Features | Breakfast Area,Solid Surface Counters,Walk-in Pantry |
| Total Baths | 3 |
| Dining Room Features | Separate Room |
Exterior Features
| Exterior Amenities | Other |
|---|---|
| Fencing | Back Yard,Fenced,Wood |
| Parking Features | Garage,Attached,Kitchen Level,Garage Door Opener |
| Lot Features | Level,Private |
| Water Source | Public |
| Total Parking | 2 |
| Lot Size Area | 5227.2 |
| Foundation Details | Slab |
| Building Area Total | 1866 |
| Lot Size Acres | 0.12 |
| Lot Size Source | Public Records |
Amenities
- Foreclosure
- Views
- Short Sale
- New Construction
- Adult 55+
- Lease To Own
- No HOA Fees
- Furnished
- Primary On Main
- Air Conditioning
- Seller Finance
- Green
- Fixer Upper
- Horse
- Golf
- Fireplace
- Deck
- Garage
- Basement
- Pool
Property vs Single Family Average in 30076
Price
Taxes
Year Built
 ©2026 Georgia Multiple Listing Service All information deemed reliable but not guaranteed. All properties are subject to prior sale, change or withdrawal. Neither listing broker(s) or information provider(s) shall be responsible for any typographical errors, misinformation, misprints and shall be held totally harmless. Listing(s) information is provided for consumer's personal, non-commercial use and may not be used for any purpose other than to identify prospective properties consumers may
 Golden Isles Association of REALTORS® All information deemed reliable but not guaranteed. All properties are subject to prior sale, change or withdrawal. Neither listing broker(s) or information provider(s) shall be responsible for any typographical errors, misinformation, misprints and shall be held totally harmless. Listing(s) information is provided for consumer's personal, non-commercial use and may not be used for any purpose other than to identify prospective properties consumers may be
