
Open House Sat, Sep 26th 02:00 PM - 04:00 PM - Views - Eco Friendly

Address
783 Edgewood Avenue Ne, Atlanta, GA
Price
$ 995,000
Property Attributes
- MLS#10850519
- TypeSingle Family
- Listing Status New
- CountyFulton
- CityAtlanta
- NeighborhoodInman Park
- Zip30307
- StyleTraditional
- Year Built1997
- Taxes$ 12480
- Price$ 995,000
- Bedrooms2
- Full Bathrooms2
- Half Bathrooms1
- Sqr Footage1996
- Lot Size0.114 Acres
Data Source:
Georgia MLS (GAMLS)
Property Description
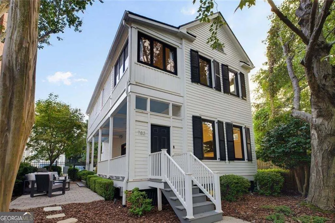
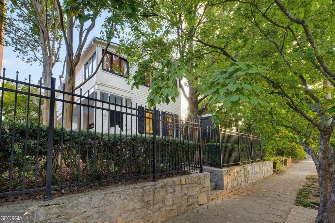
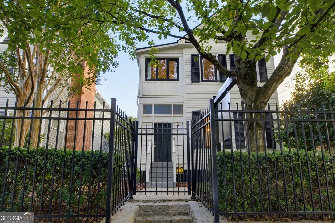
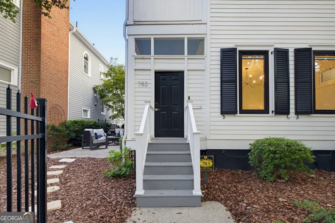
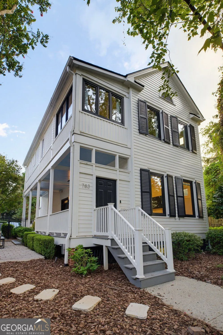
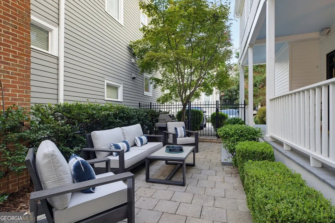
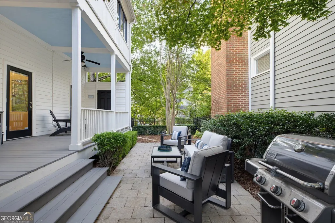
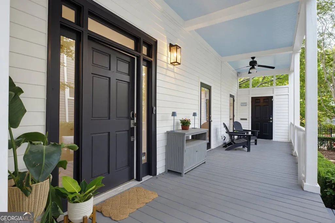
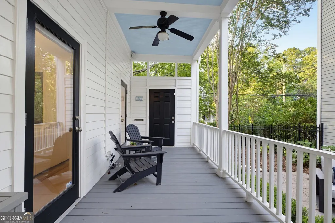
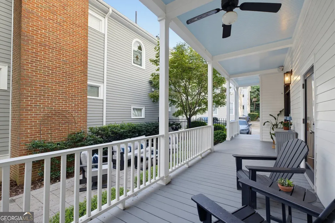
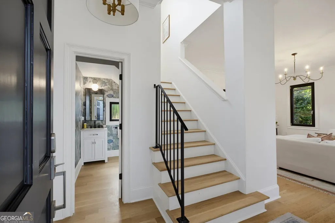
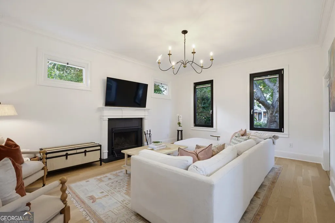
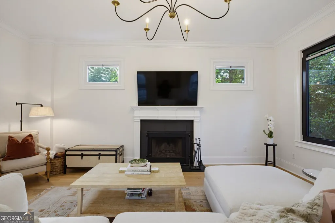
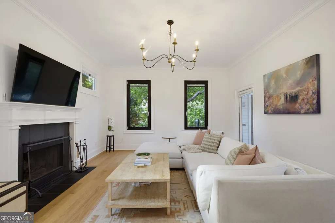
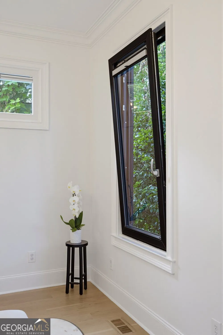
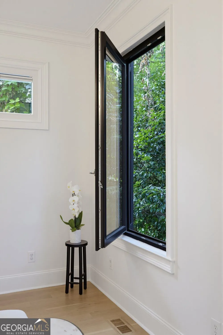
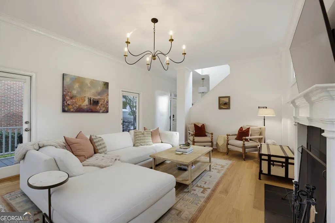
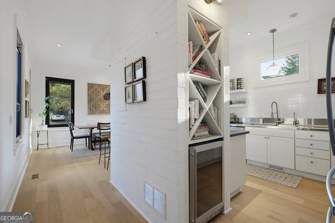
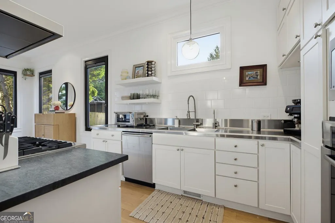
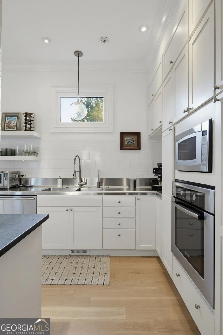
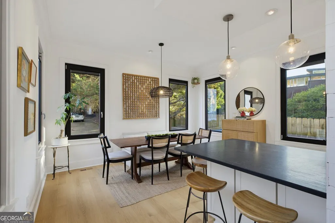
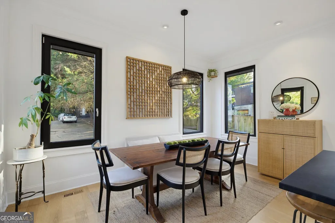
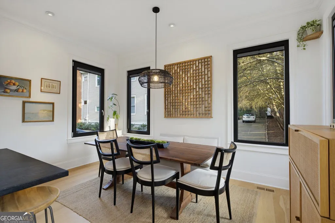
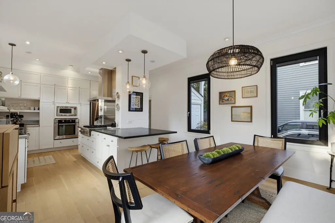
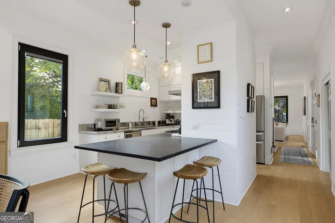
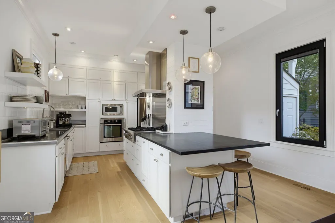
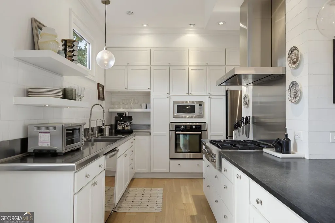
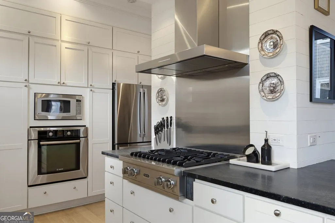
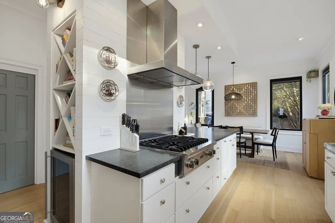
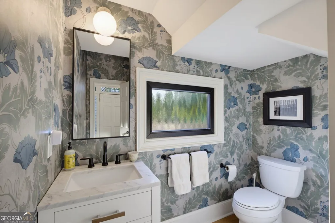
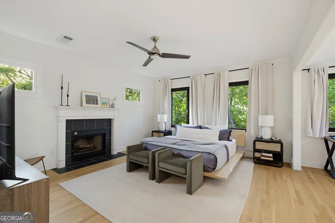
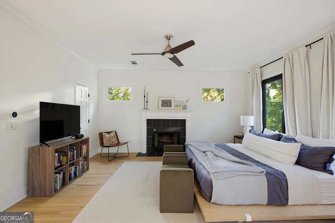
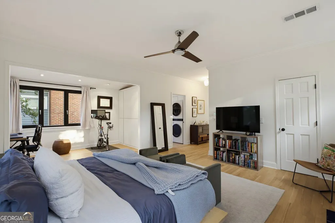
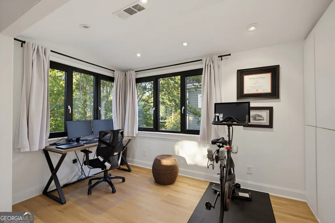
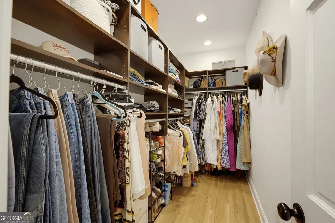
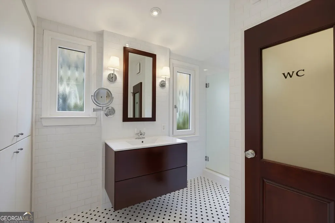
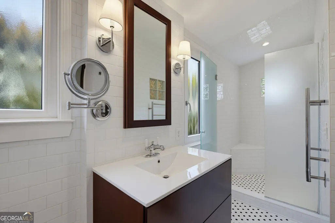
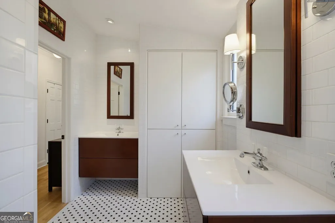
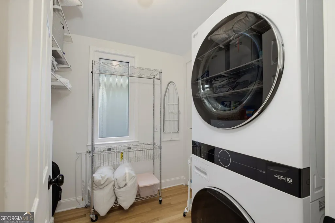
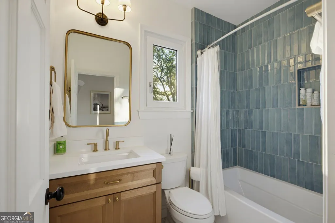
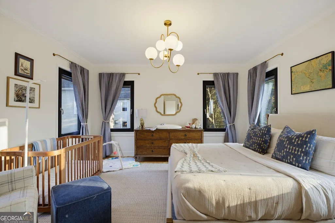
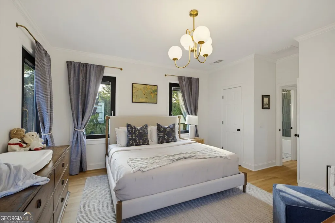
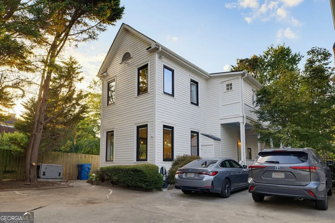
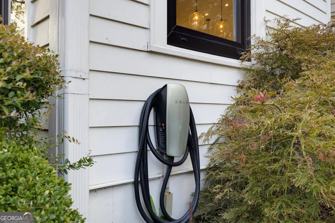
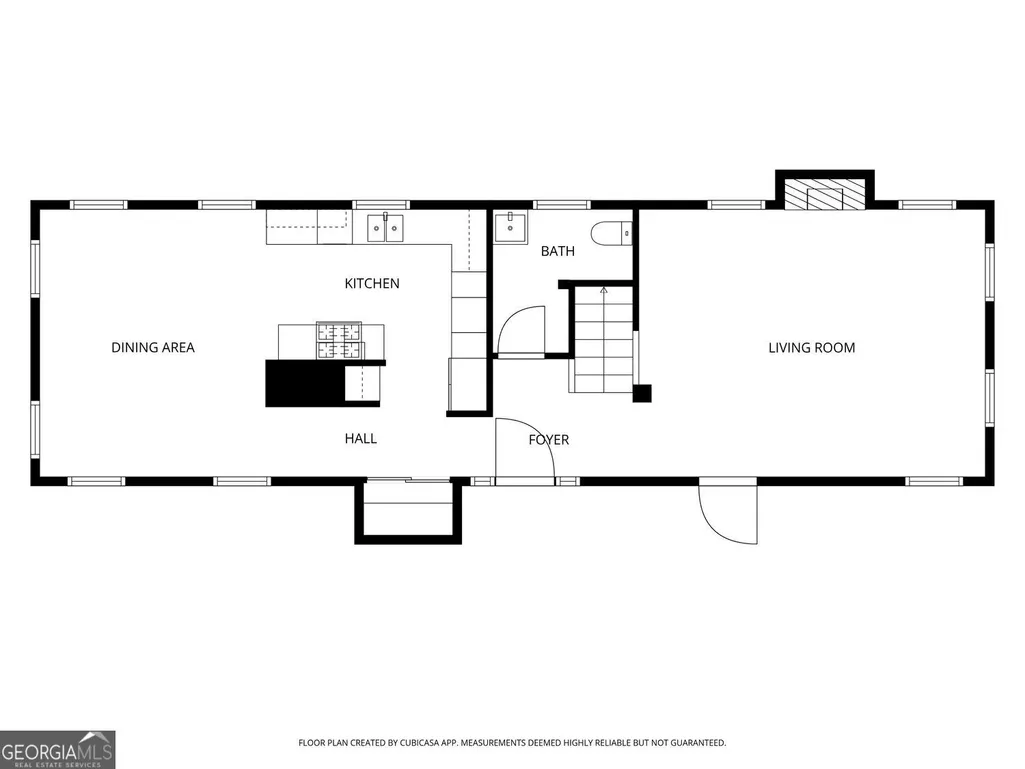
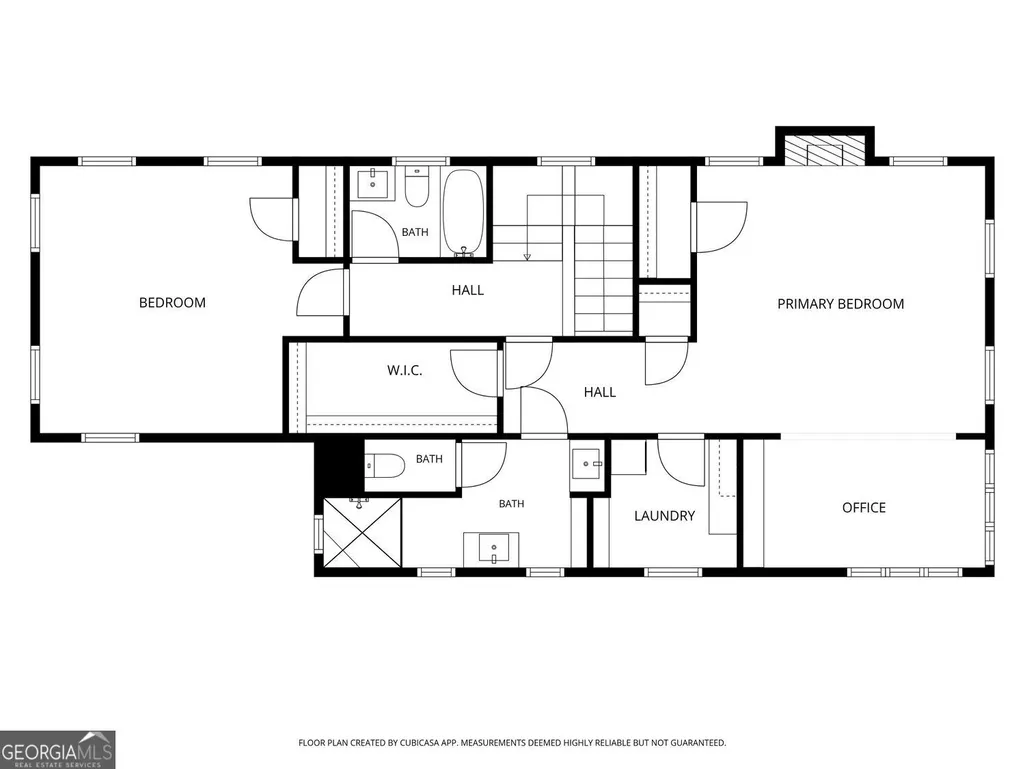
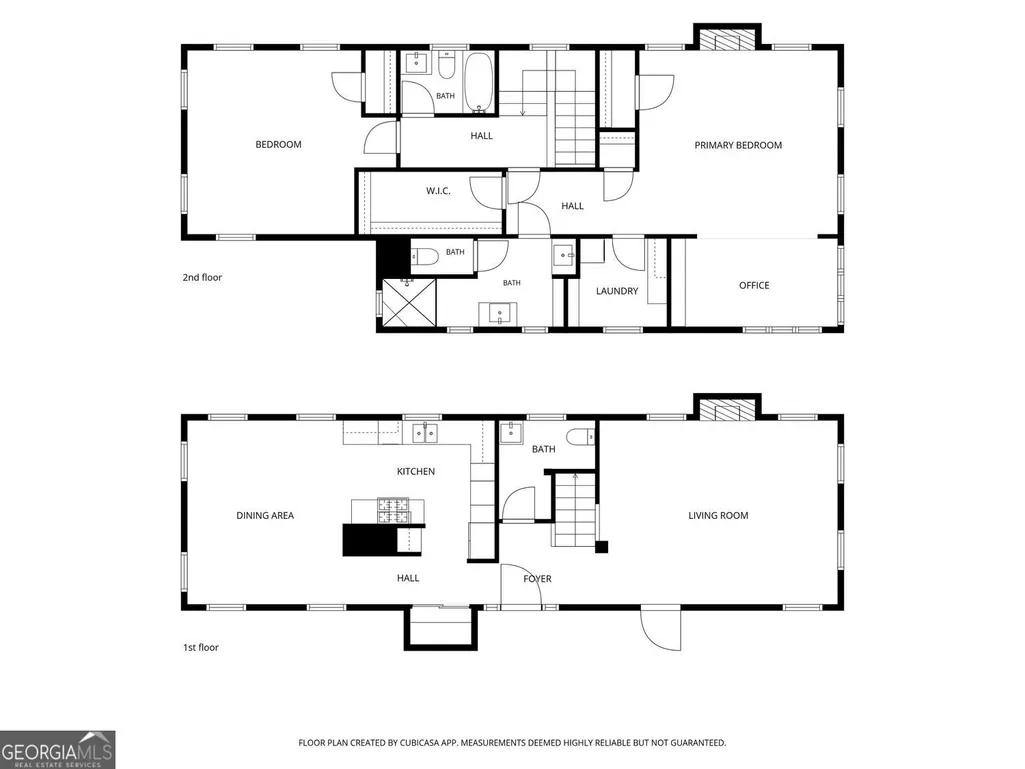
Some homes don't show up in the numbers. 783 Edgewood is one of them. Windows wrap every room and the light moves through the house all day, so it lives larger than the square footage says. The previous owner replaced the windows with German-made, noise-dampening windows that open in two directions. The kitchen has soapstone counters, a custom continuous stainless steel sink and counter, a Bosch dishwasher, and a Viking range. It's a kitchen for someone who cooks. Wide plank white oak floors run through the whole home. In the living room, a wood-burning fireplace sits across from two doors that open to the covered porch, which recalls the historic homes along East Bay Street in Charleston. A half bath is on this level. Upstairs, the oversized primary bedroom has another wood-burning fireplace, a walk-in closet, and room for both a sitting area and an office. The bath is spa-like, and the large laundry room has extra storage. The secondary bedroom is also large, with a full bath that has been recently updated. Outside, the yard sits back from the street behind a granite retaining wall. It's newly fenced, with a large patio and room for the dogs. Parking holds three cars, and there's a Level 2 Tesla-branded EV charging station. Two blocks take you to the Eastside Beltline and Krog Street Market. Inman Village and plenty of restaurants and shops are close by, and parks and playgrounds are within minutes. Each April, the neighborhood hosts the Inman Park Festival, one of Atlanta's most beloved. Walk to the Beltline or the market, then come home to the covered porch and the patio. You get all of that and you're still centrally located in Atlanta.
| Elementary School | Middle School | High School |
|---|---|---|
| Springdale Park Elementary School | David T Howard Middle School | Grady High School |
| Price History | |
|---|---|
| 9/21/2026 | Listed $995,000 |
General Features
| Sewer | Public Sewer |
|---|---|
| Heating | Forced Air |
| Cooling | Central Air |
| Utilities | Cable Available |
| Roof | Composition |
| Appliances | Dishwasher,Disposal,Microwave,Refrigerator,Cooktop,Oven,Stainless Steel Appliance(s) |
| Association Fee Includes | None |
| Patio/Porch Features | Porch,Patio |
| Architectural Style | Traditional |
| Security Features | Fire Sprinkler System,Smoke Detector(s),Security System,Carbon Monoxide Detector(s) |
| Construction Materials | Other |
| Year Built | 1997 |
| Electric | Generator |
| View | City |
| Levels | Two |
| Property Subtype | Single Family Residence |
| Tax Year | 2026 |
| Community Features | None |
| County | Fulton |
| New Construction | false |
| Property Type | Residential |
| HOA | false |
| Attached Garage | false |
| Energy Efficient | Windows |
| Subdivision Name | Inman Park |
| Garage Y/N | false |
| Full Baths | 2 |
| Status | New |
| Directions | From Randall St, go Left on Edgewood Ave, cross over the Beltline past Krog Street, home is on the right. |
| High School | Grady |
| City | Atlanta |
| Lot Size Units | Square Feet |
| Lot Size Square Feet | 4965.84 |
| Carport Y/N | false |
| Elementary School | Springdale Park |
| Property Attached Y/N | false |
| Land Lease Y/N | false |
| Tax Annual Amount | 12480 |
| Home Warranty Y/N | false |
| Middle/Junior High School | David T Howard |
| Property Condition | Resale |
| Virtual Tour | https://iplayerhd.com/player/video/32ae4abe-67f4-46c4-bf0a-a33cc3be11b6/share |
| Structure Type | House |
| Building Area Units | Square Feet |
| Living Area Units | Square Feet |
| Standard Status | Active |
| Virtual Tour | https://iplayerhd.com/player/video/32ae4abe-67f4-46c4-bf0a-a33cc3be11b6/share |
Interior Features
| Interior Amenities | High Ceilings |
|---|---|
| Basement | None |
| Flooring | Tile,Hardwood |
| Total Fireplaces | 2 |
| Fireplace Features | Family Room,Master Bedroom |
| Common Walls | No Common Walls |
| Air Conditioning Y/N | true |
| Heating Y/N | true |
| Window Features | Double Pane Windows |
| Fireplace Y/N | true |
| Above Grade Finished Area | 1996 |
| Half Baths | 1 |
| Laundry Features | Upper Level |
| Total Bedrooms | 2 |
| Below Grade Finished Area Unit Type | Square Feet |
| LivingAreaSource | Public Records |
| Above Grade Finished Area Unit Type | Square Feet |
| Kitchen Features | Breakfast Bar,Solid Surface Counters,Pantry |
| Total Baths | 3 |
Exterior Features
| Exterior Amenities | Veranda |
|---|---|
| Fencing | Back Yard,Wood |
| Parking Features | Off Street |
| Lot Features | Level |
| Water Source | Public |
| Total Parking | 3 |
| Lot Size Area | 4965.84 |
| Foundation Details | Block |
| Building Area Total | 1996 |
| Lot Size Acres | 0.114 |
| Lot Size Source | Other |
Amenities
- Foreclosure
- Views
- Short Sale
- New Construction
- Adult 55+
- Lease To Own
- No HOA Fees
- Furnished
- Primary On Main
- Air Conditioning
- Seller Finance
- Green
- Fixer Upper
- Horse
- Golf
- Fireplace
- Deck
- Garage
- Basement
- Pool
Property vs Single Family Average in 30307
Price
Taxes
Year Built
 ©2026 Georgia Multiple Listing Service All information deemed reliable but not guaranteed. All properties are subject to prior sale, change or withdrawal. Neither listing broker(s) or information provider(s) shall be responsible for any typographical errors, misinformation, misprints and shall be held totally harmless. Listing(s) information is provided for consumer's personal, non-commercial use and may not be used for any purpose other than to identify prospective properties consumers may
 Golden Isles Association of REALTORS® All information deemed reliable but not guaranteed. All properties are subject to prior sale, change or withdrawal. Neither listing broker(s) or information provider(s) shall be responsible for any typographical errors, misinformation, misprints and shall be held totally harmless. Listing(s) information is provided for consumer's personal, non-commercial use and may not be used for any purpose other than to identify prospective properties consumers may be
