











Address
917 Wallace Falls Drive, Braselton, GA
Price
$ 639,900
Property Attributes
- MLS#10851531
- TypeSingle Family
- Listing Status New
- CountyBarrow
- CityBraselton
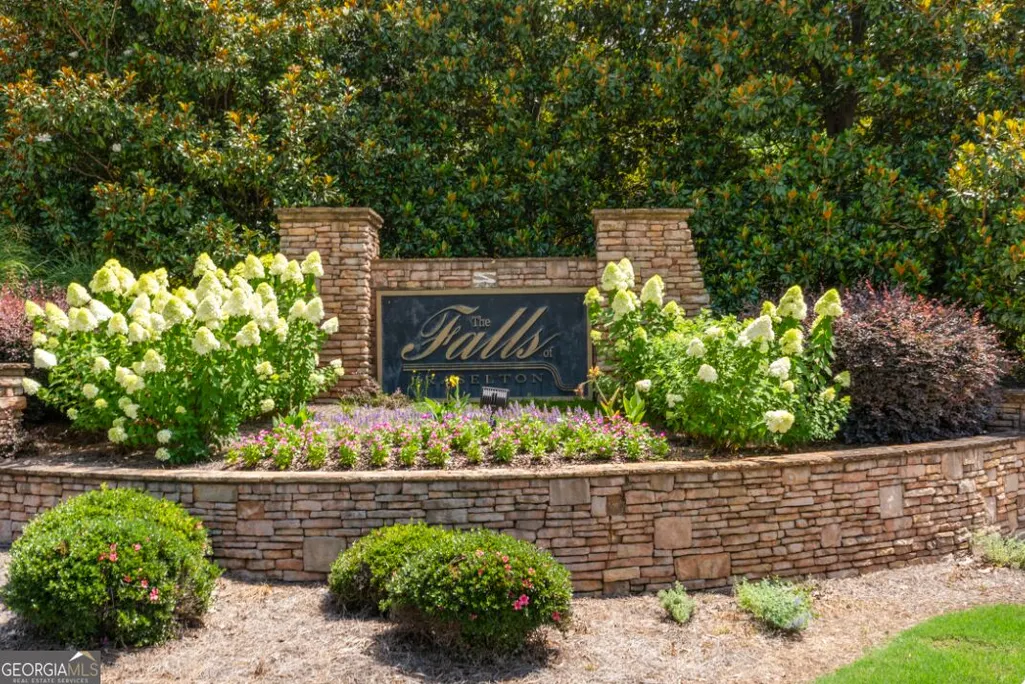
- NeighborhoodThe Falls At Braselton
- Zip30517
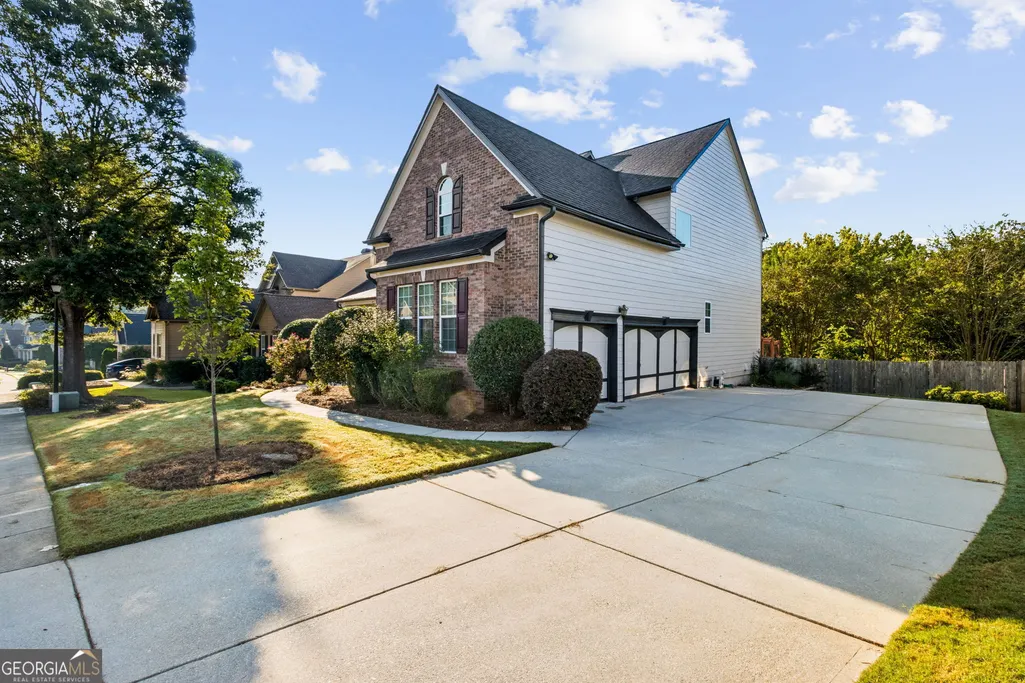
- StyleBrick Front, Traditional
- Year Built2006
- Taxes$ 5378
- Price$ 639,900
- Bedrooms6
- Full Bathrooms5
- Half Bathrooms0
- Sqr Footage4862
- Lot Size0.286 Acres
Data Source:
Georgia MLS (GAMLS)
Property Description
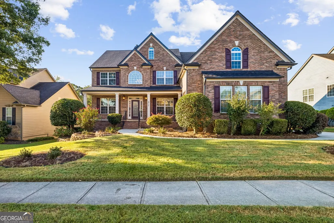
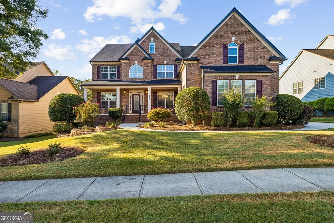
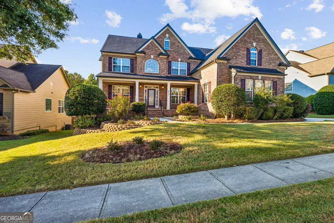
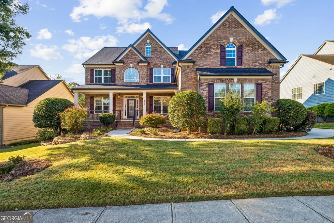
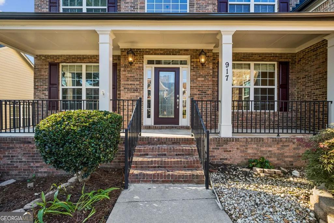
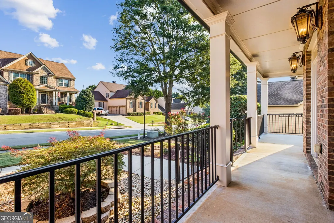
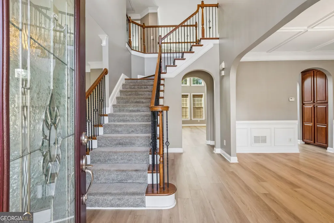
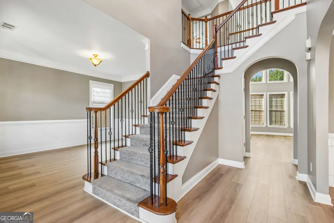
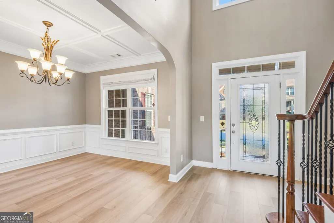
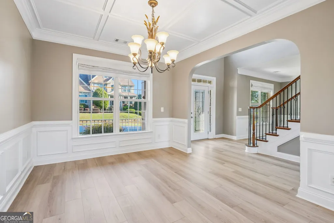
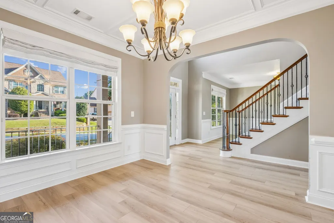
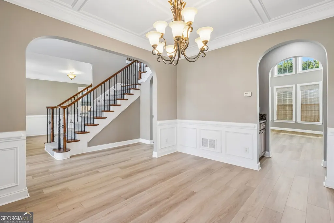
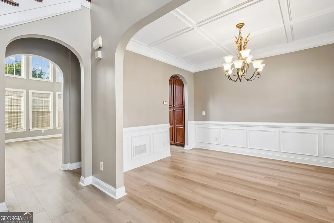
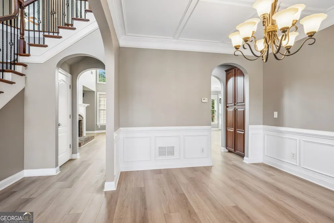
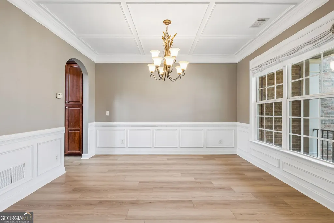
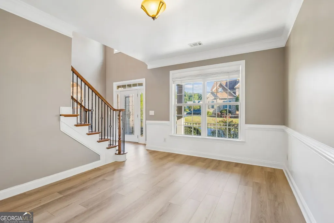
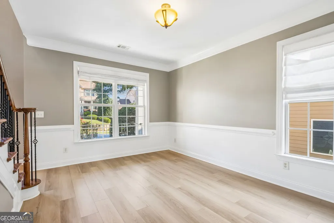
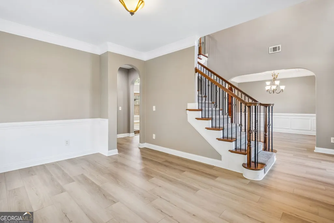
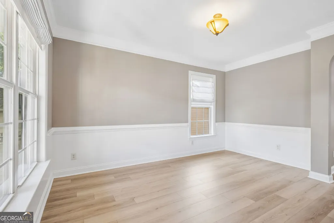
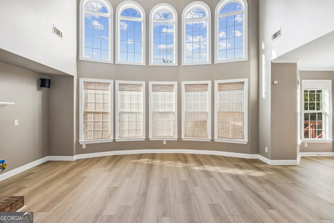
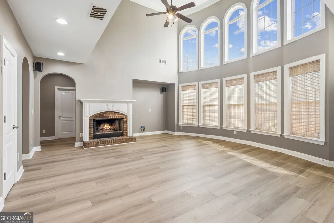
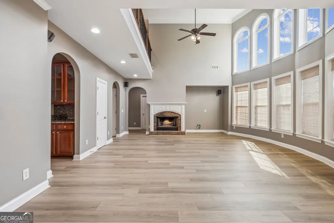
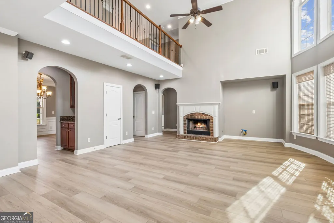
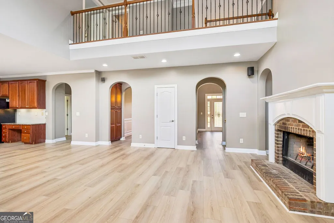
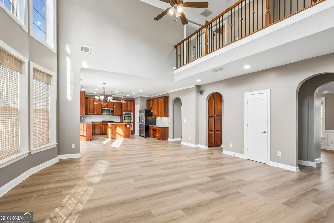
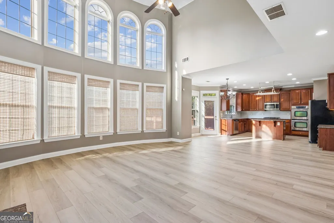
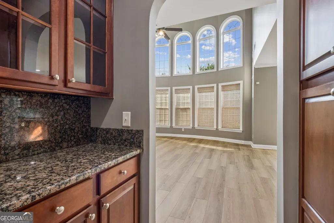
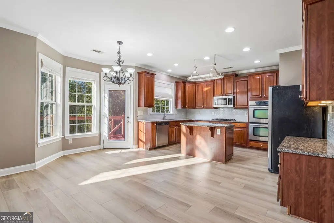
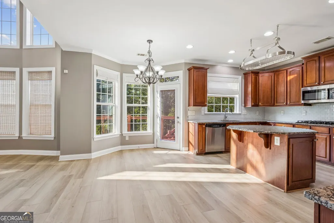
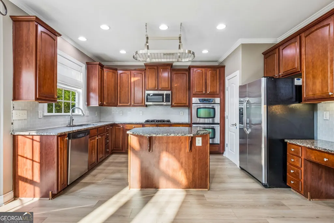
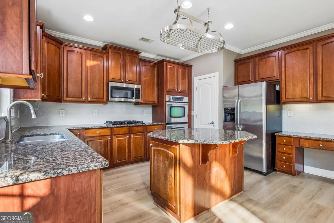
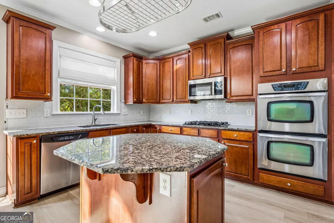
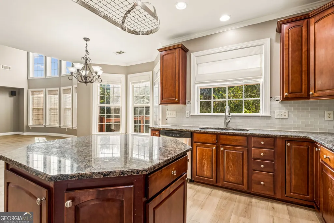
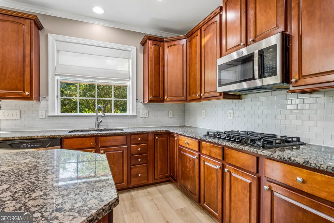
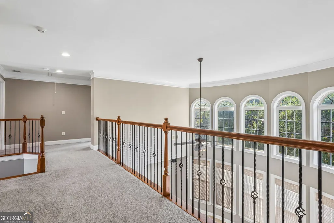
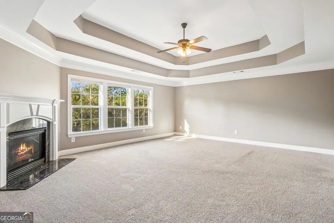
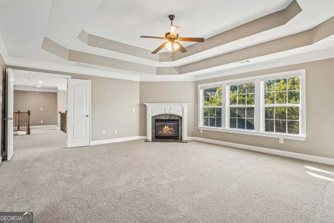
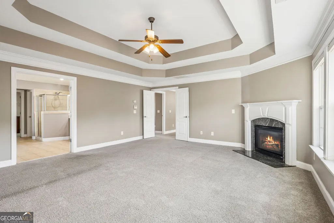
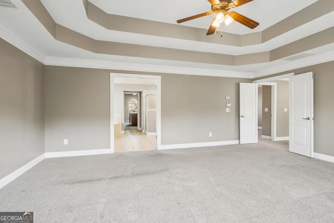
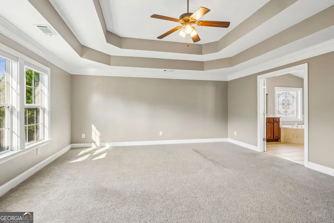
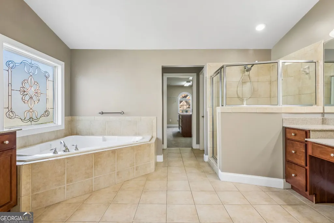
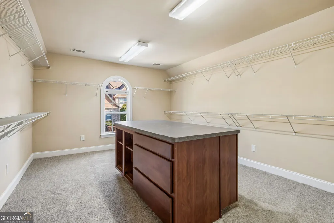
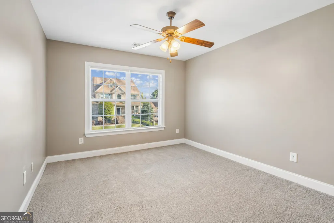
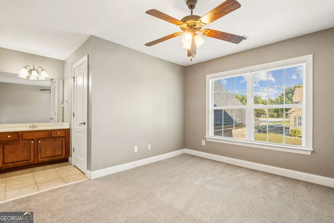
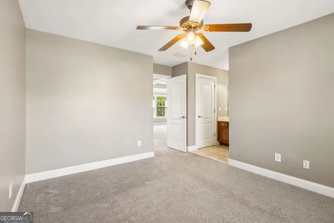
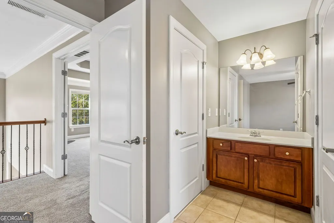
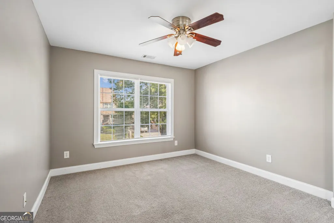
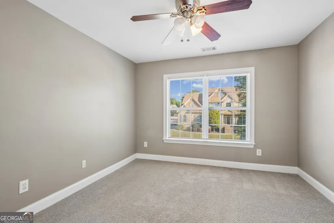
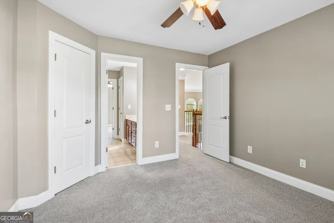
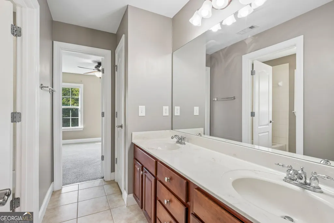
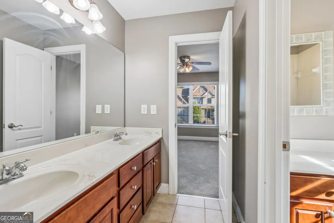
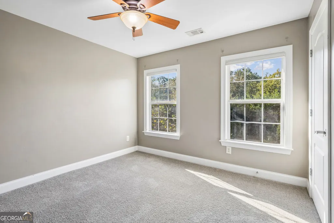
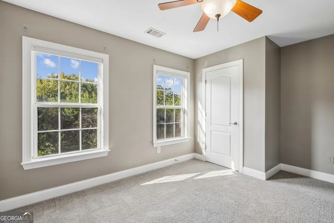
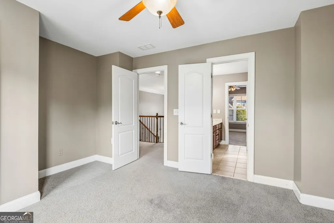
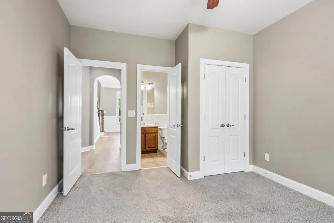
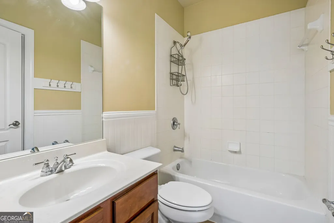
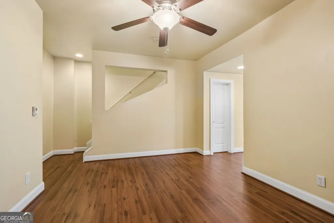
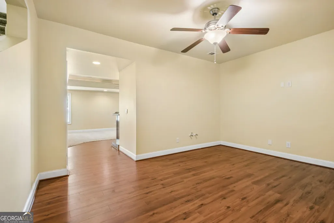
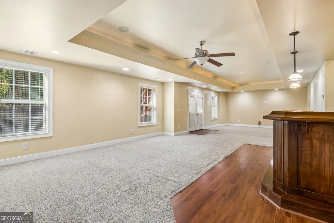
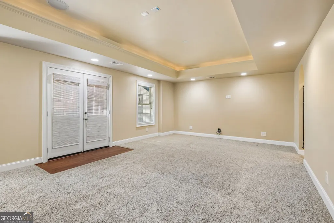
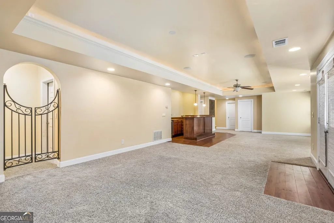
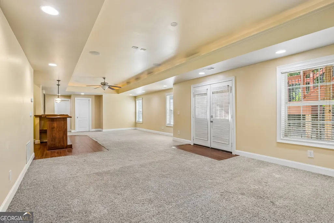
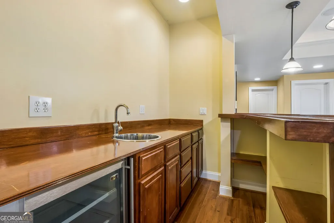
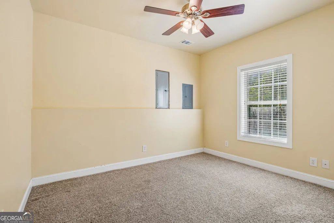
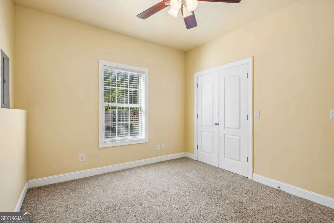
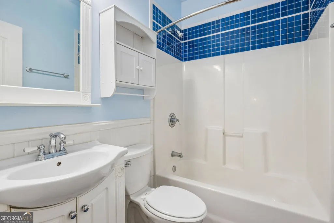
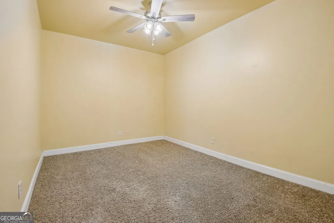
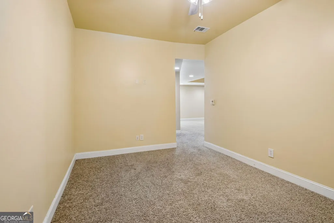
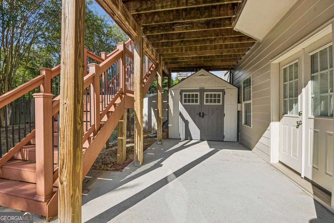
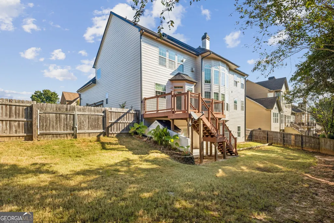
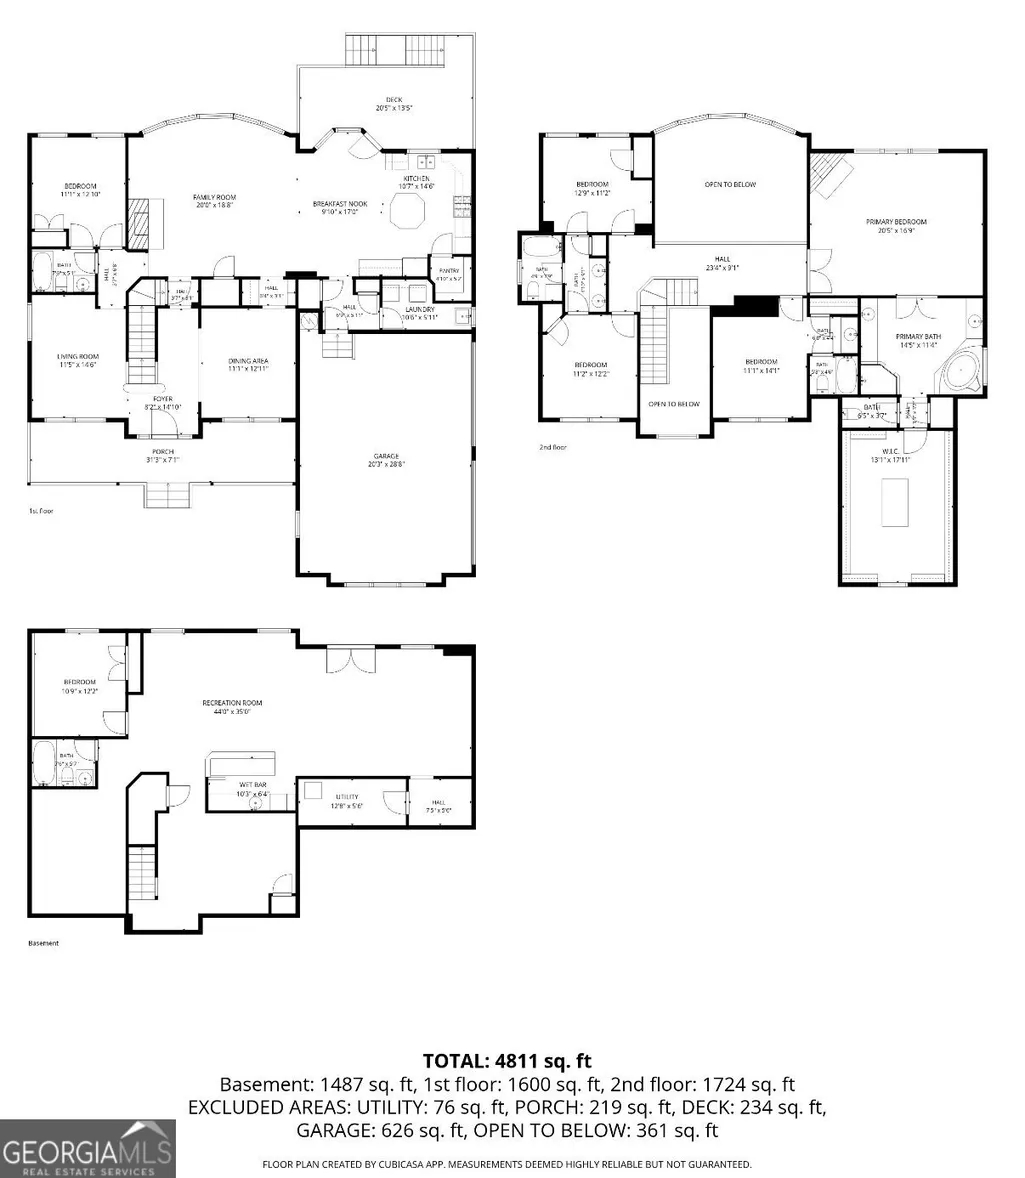
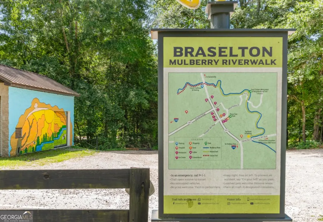
Welcome to exceptional Braselton living! This stunning traditional two-story brick-front home offers an incredible combination of space, luxury, entertaining areas, and an unbeatable location backing to the Braselton Mulberry RiverWalk. From the inviting rocking-chair front porch to the expansive finished terrace level, this home truly has room for everyone! The two-story foyer opens to a breathtaking family room with panoramic windows and a brick gas fireplace. The open-concept Chef's Kitchen overlooks the family room and features stained cabinetry, granite countertops, large island with seating, gas cooktop, double ovens, stainless appliances, built-in desk, walk-in pantry, and breakfast area. The main level also offers a spacious dining room, formal living room/office, and secondary bedroom with private ensuite bath. Upstairs, the oversized Owner's Suite is a true retreat with tray ceiling and fireplace with gas logs. The luxurious ensuite features a walk-in tiled shower, huge jetted soaking tub, double vanities, built-in makeup station, and an extraordinary walk-in closet with center island. A spacious secondary bedroom with its own private bath makes an ideal teen or guest suite, while two additional bedrooms share a convenient Jack-and-Jill bath. The enormous finished terrace level is designed for entertaining, featuring a large family/recreation room and custom bar with sink and beverage refrigerator. A bedroom with closet, full bath, and two additional flex spaces provide endless possibilities for guests, media room, office, gym, or hobby space. Enjoy outdoor living from the rear deck overlooking the fenced backyard with beautiful Crepe Myrtles. Under-deck storage provides additional space for lawn equipment and outdoor essentials, while the 3-car garage offers plenty of room for vehicles, toys, and more. Backing directly to the Braselton Mulberry RiverWalk and conveniently located near Northeast Georgia Medical Center, Road Atlanta, restaurants, shopping, and entertainment, this home offers the space and lifestyle you've been looking for.
| Elementary School | Middle School | High School |
|---|---|---|
| Bramlett Elementary School | Russell Middle School | Winder Barrow High School |
| Price History | |
|---|---|
| 9/23/2026 | Listed $639,900 |
General Features
| Sewer | Public Sewer |
|---|---|
| Heating | Forced Air,Natural Gas |
| Cooling | Ceiling Fan(s),Central Air,Electric,Heat Pump |
| Utilities | Cable Available,Electricity Available,High Speed Internet,Natural Gas Available,Phone Available,Sewer Available,Sewer Connected,Underground Utilities,Water Available |
| Roof | Composition |
| Appliances | Cooktop,Dishwasher,Double Oven,Dryer,Gas Water Heater,Microwave,Stainless Steel Appliance(s),Washer |
| HOA Fee | 700 |
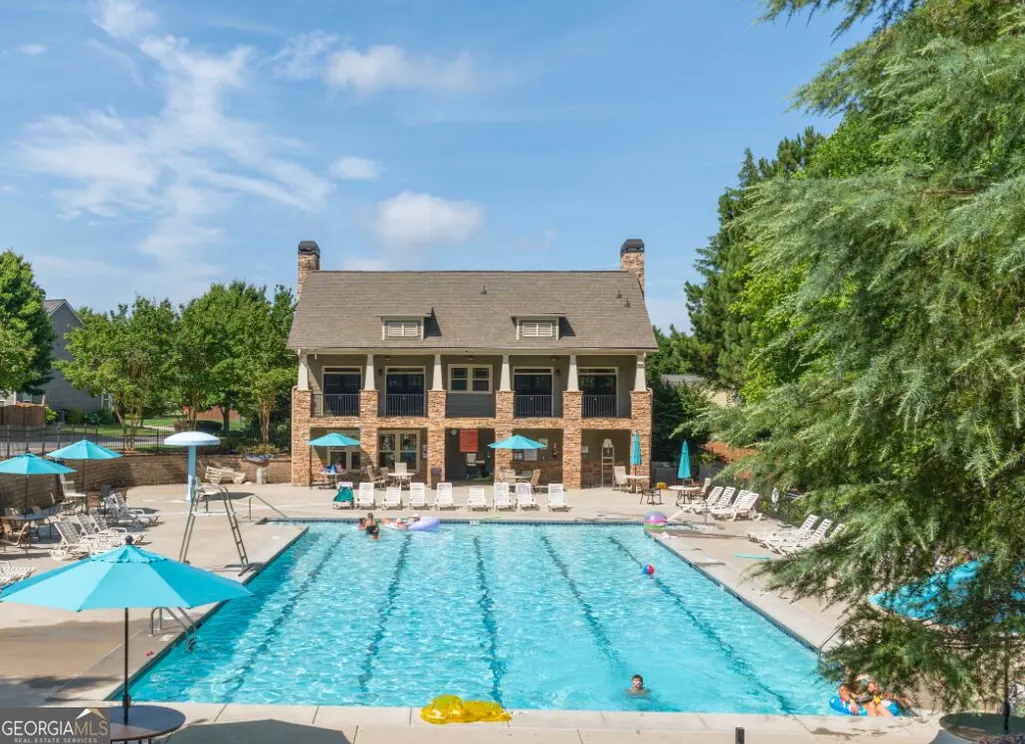
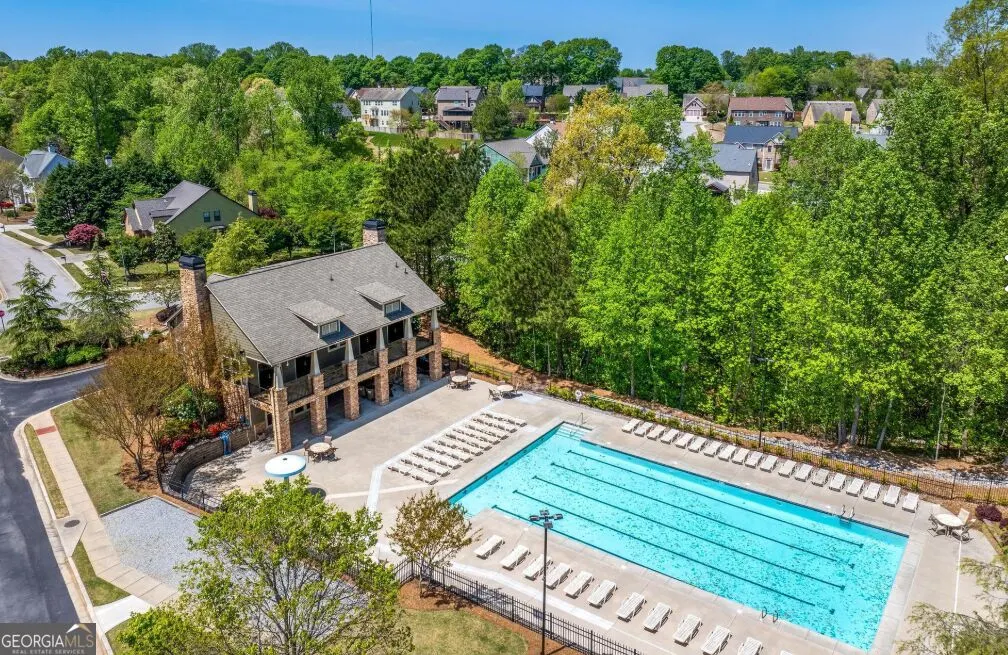
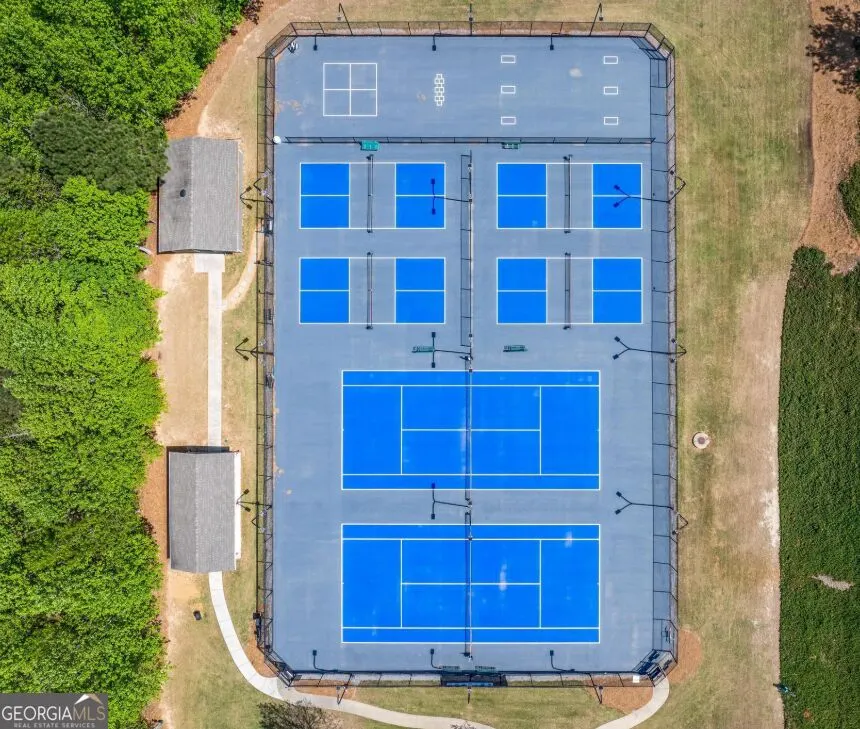
| Association Fee Includes | Insurance,Maintenance Grounds,Management Fee,Swimming,Tennis |
| Patio/Porch Features | Deck,Porch |
| Architectural Style | Brick Front,Traditional |
| Security Features | Smoke Detector(s) |
| Construction Materials | Brick,Wood Siding |
| Year Built | 2006 |
| Electric | 220 Volts |
| Levels | Two |
| Property Subtype | Single Family Residence |
| Tax Year | 2025 |
| Waterfront Features | No Dock Or Boathouse,No Dock Rights |
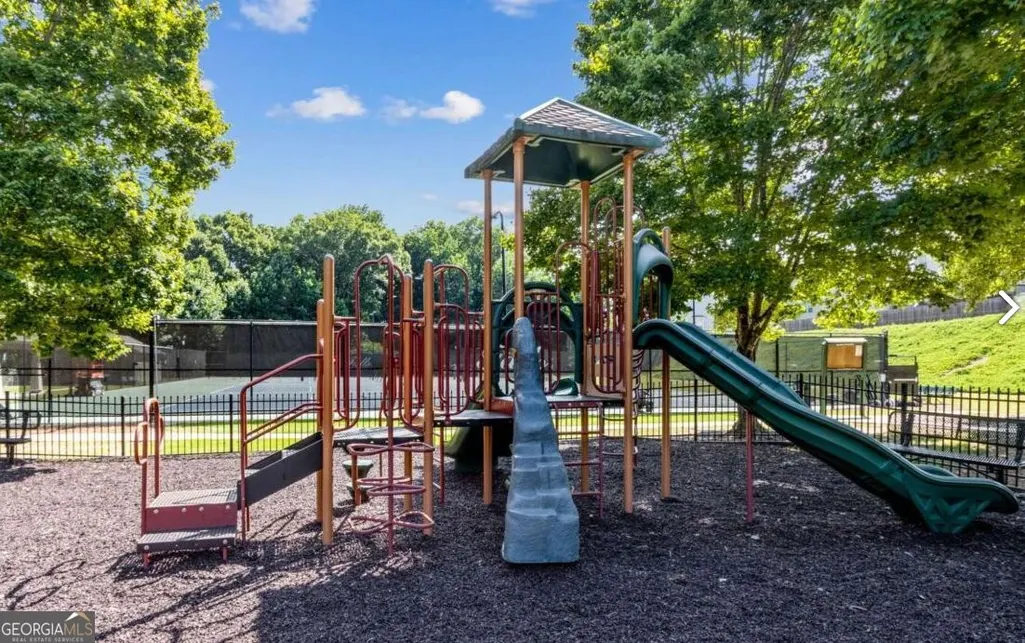
| Community Features | Clubhouse,Playground,Pool,Tennis Court(s) |
| County | Barrow |
| New Construction | false |
| Property Type | Residential |
| HOA | true |
| Attached Garage | true |
| Subdivision Name | The Falls At Braselton |
| Garage Y/N | true |
| Other Structures | Outbuilding |
| Full Baths | 5 |
| Status | New |
| Directions | GPS Friendly! I-85N - Take exit 126, Turn Left on the ramp to Merge onto GA Hwy 211 N, turn right onto Golf Club Dr/Liberty Church Rd, turn left onto Fisk Falls Dr, turn right onto Wallace Falls Dr, home on right |
| High School | Winder Barrow |
| City | Braselton |
| Lot Size Units | Square Feet |
| Lot Size Square Feet | 12458.16 |
| Carport Y/N | false |
| Elementary School | Bramlett |
| Property Attached Y/N | false |
| Land Lease Y/N | false |
| Tax Annual Amount | 5378.2 |
| Home Warranty Y/N | false |
| Middle/Junior High School | Russell |
| Property Condition | Resale |
| Virtual Tour | https://listings.infocusvirtualtours.com/sites/rdvzpapg/unbranded |
| Structure Type | House |
| Building Area Units | Square Feet |
| Living Area Units | Square Feet |
| Standard Status | Active |
| Occupancy Type | Vacant |
| Virtual Tour | https://listings.infocusvirtualtours.com/sites/917-wallace-falls-dr-braselton-ga-30517-29049090/branded |
Interior Features
| Interior Amenities | Double Vanity,High Ceilings,Separate Shower,Soaking Tub,Tile Bath,Tray Ceiling(s),Entrance Foyer,Walk-In Closet(s) |
|---|---|
| Basement | Bath Finished,Daylight,Exterior Entry,Finished,Full |
| Flooring | Carpet,Hardwood,Tile |
| Total Fireplaces | 3 |
| Fireplace Features | Factory Built,Family Room,Gas Log,Gas Starter,Living Room,Master Bedroom |
| Common Walls | No Common Walls,No One Above,No One Below |
| Air Conditioning Y/N | true |
| Heating Y/N | true |
| Fireplace Y/N | true |
| Above Grade Finished Area | 3265 |
| Laundry Features | In Hall |
| Total Bedrooms | 6 |
| Below Grade Finished Area | 1597 |
| Main Level Bedrooms | 1 |
| Main Level Bathrooms | 1 |
| Below Grade Finished Area Unit Type | Square Feet |
| LivingAreaSource | Public Records |
| Above Grade Finished Area Unit Type | Square Feet |
| Kitchen Features | Breakfast Area,Country Kitchen,Kitchen Island,Pantry,Solid Surface Counters,Walk-in Pantry |
| Total Baths | 5 |
| Dining Room Features | Seats 12+,Separate Room |
Exterior Features
| Vegetation | Cleared,Grassed |
|---|---|
| Fencing | Back Yard,Fenced,Privacy |
| Parking Features | Garage,Attached,Kitchen Level,Garage Door Opener,Side/Rear Entrance |
| Lot Features | Level |
| Water Source | Public |
| Total Parking | 5 |
| Lot Size Area | 12458.16 |
| Foundation Details | Slab |
| Building Area Total | 4862 |
| Lot Size Acres | 0.286 |
| Lot Size Source | Public Records |
Amenities
- Foreclosure
- Views
- Short Sale
- New Construction
- Adult 55+
- Lease To Own
- No HOA Fees
- Furnished
- Primary On Main
- Air Conditioning
- Seller Finance
- Green
- Fixer Upper
- Horse
- Golf
- Fireplace
- Deck
- Garage
- Basement
- Pool
Property vs Single Family Average in 30517
Price
Taxes
Year Built
 ©2026 Georgia Multiple Listing Service All information deemed reliable but not guaranteed. All properties are subject to prior sale, change or withdrawal. Neither listing broker(s) or information provider(s) shall be responsible for any typographical errors, misinformation, misprints and shall be held totally harmless. Listing(s) information is provided for consumer's personal, non-commercial use and may not be used for any purpose other than to identify prospective properties consumers may
 Golden Isles Association of REALTORS® All information deemed reliable but not guaranteed. All properties are subject to prior sale, change or withdrawal. Neither listing broker(s) or information provider(s) shall be responsible for any typographical errors, misinformation, misprints and shall be held totally harmless. Listing(s) information is provided for consumer's personal, non-commercial use and may not be used for any purpose other than to identify prospective properties consumers may be
