




Address
350 Waters Bend, Johns Creek, GA
Price
$ 1,175,000
Property Attributes
- MLS#10851822
- TypeSingle Family
- Listing Status Coming Soon
- CountyFulton
- CityJohns Creek
- NeighborhoodThe Falls of Autry Mill
- Zip30022
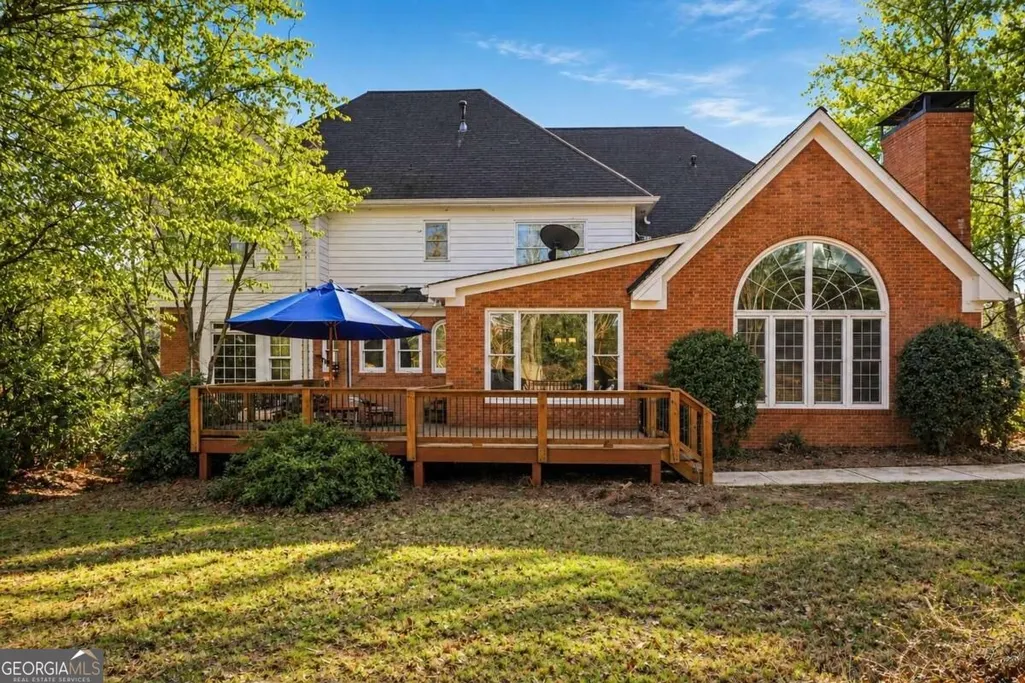
- StyleBrick 4 Side, Traditional
- Year Built1994
- Taxes$ 7241
- Price$ 1,175,000
- Bedrooms5
- Full Bathrooms5
- Half Bathrooms0
- Sqr Footage6250
- Lot Size0.36 Acres
Data Source:
Georgia MLS (GAMLS)
Property Description
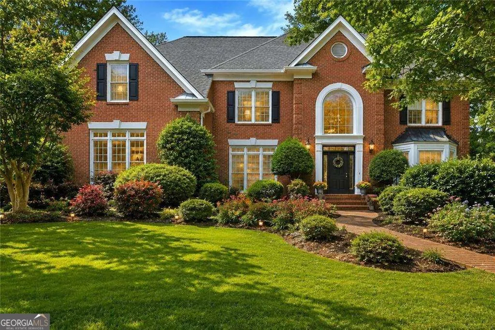
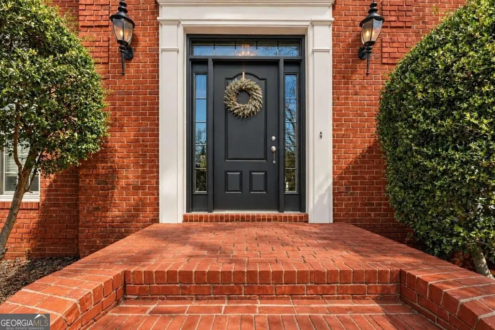
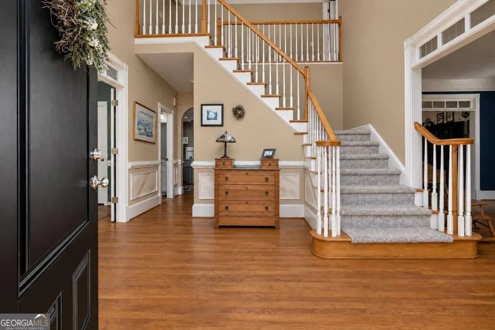
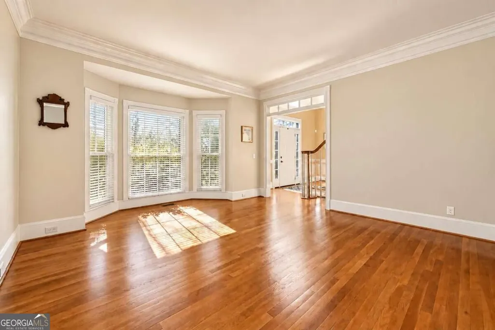
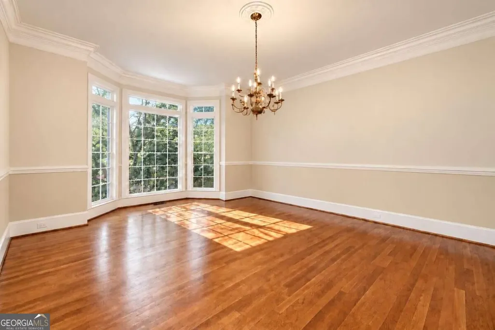
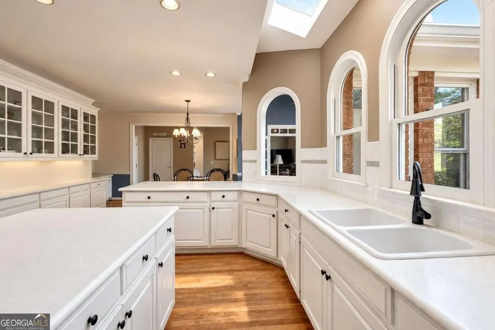
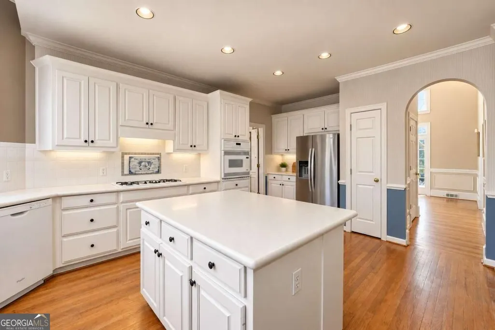
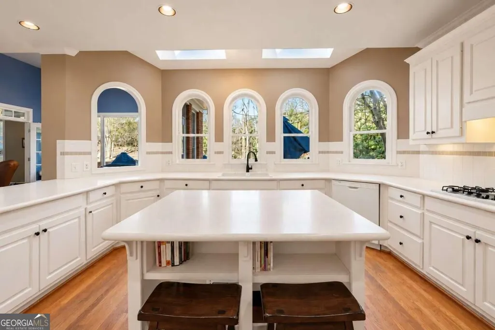
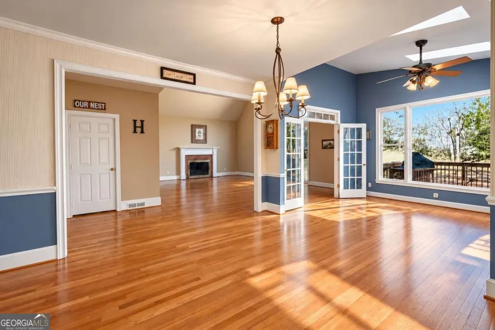
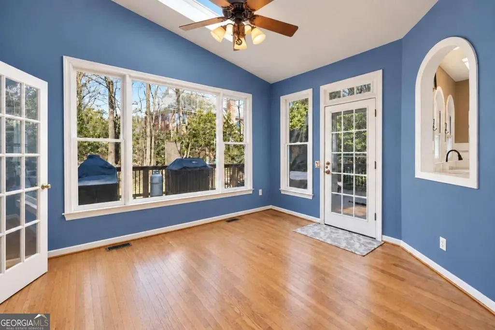
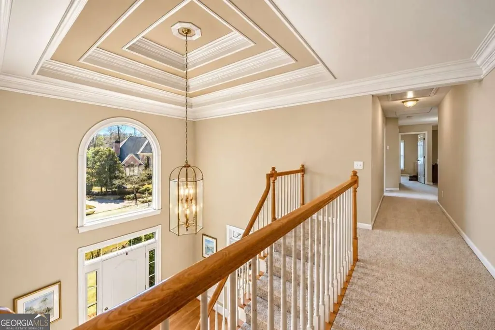
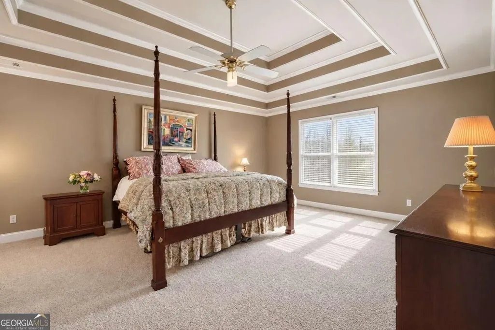
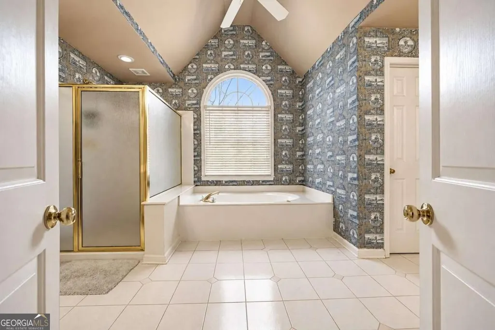
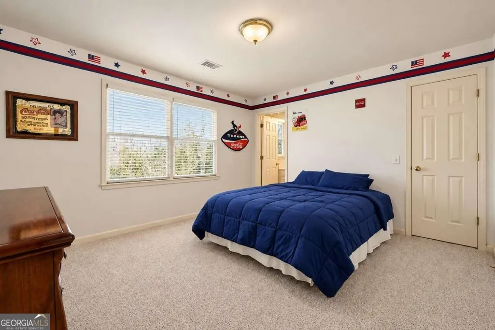
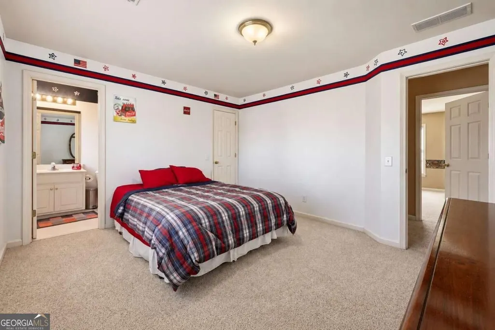
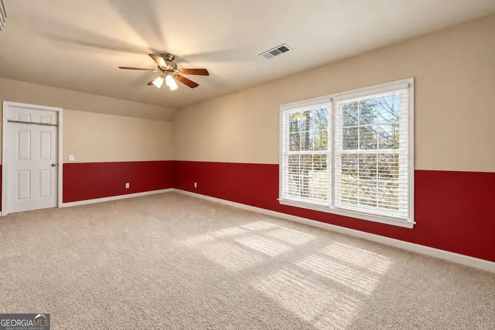
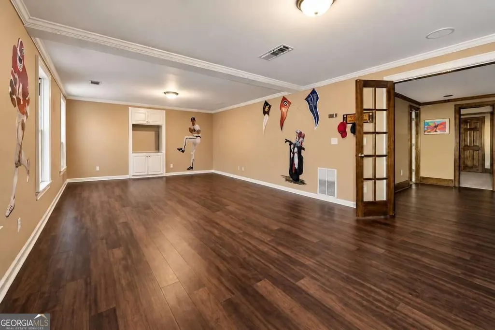
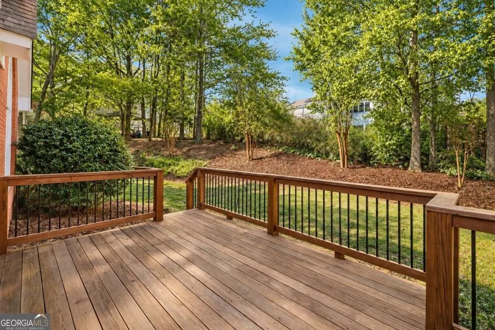
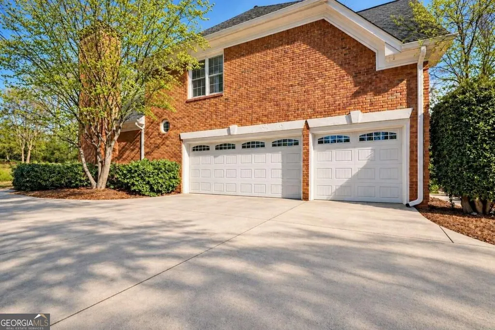
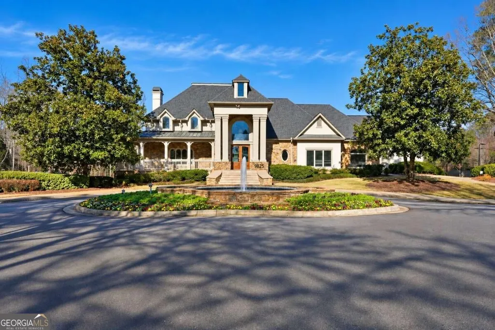
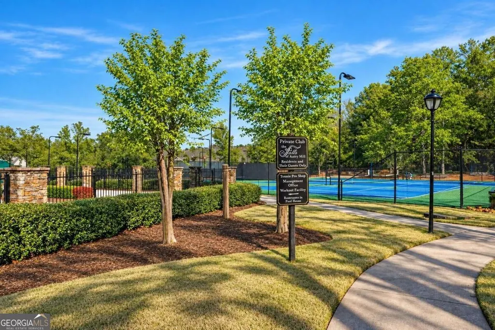
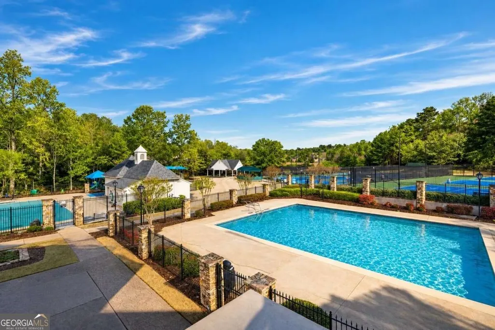
A Timeless Opportunity in Johns Creek. Classic architecture. Generous living spaces. Some homes impress with what has already been done. Others offer something increasingly rare-the opportunity to take beautiful architecture, exceptional space, and an outstanding location and make it entirely your own. Tucked within one of the most desirable areas of Johns Creek, this stately brick residence is a timeless traditional with the kind of scale, craftsmanship, and versatility that lends itself beautifully to today's lifestyle. From the moment you enter, gleaming refinished hardwood floors greet you. Gracious proportions establish a sense of warmth and permanence. Formal living and dining rooms provide an elegant backdrop for entertaining, while these photos have been enhanced to show a neutral wall color to give you an idea of what this home can be at this amazing price point. The expansive family room is framed by custom built-in bookcases, feels equally suited to quiet evenings at home or gatherings with family and friends. The kitchen sits naturally at the heart of the home, flowing into a light-filled breakfast room and sunroom beyond. It's an inviting sequence of spaces-morning coffee surrounded by natural light, casual dinners overlooking the backyard, and long afternoons that effortlessly transition into evening. A full bedroom and bath on the main level adds valuable flexibility, creating an ideal setting for overnight guests, a private office, or multigenerational living. Upstairs, the oversized primary suite offers a peaceful retreat with a private bath and generous proportions. Three additional bedrooms provide plenty of space for family and guests, along with the storage and flexibility that make a home truly livable. Then there is the terrace level. Designed for entertaining, this richly finished space has the atmosphere of a private club, with warm wood detailing, a full bar, theater area, game room, full bath, and an additional bonus room that can easily serve as guest accommodations, a fitness studio, or private office. It is an entire second level of living-equally suited to hosting a crowd or escaping for a quiet evening at home. Outside, an expansive deck extends the living space into the private backyard, while a fire pit creates an intimate gathering place beneath the trees. There is room to garden, entertain, play, or simply enjoy the privacy of your surroundings. And beyond the property itself, an amenity-rich community lifestyle awaits, with a pool, tennis courts, playground, lake, and more-all convenient to highly regarded schools, parks, shopping, dining, and the best of Johns Creek. This is not a home defined by passing trends. It is a home with beautiful bones, remarkable space, and enduring architecture-ready for its next owner to bring a fresh vision to life. An exceptional opportunity to create something distinctly your own in one of North Atlanta's most desirable locations with highly sought after schools and country clubs.
| Elementary School | Middle School | High School |
|---|---|---|
| Dolvin Elementary School | Autrey Milll Middle School | Johns Creek High School |
| Price History | |
|---|---|
| 9/23/2026 | Listed $1,175,000 |
General Features
| Sewer | Public Sewer |
|---|---|
| Heating | Central,Natural Gas,Zoned |
| Cooling | Ceiling Fan(s),Central Air |
| Utilities | Cable Available,Electricity Available,Natural Gas Available,Phone Available,Sewer Available,Underground Utilities,Water Available |
| Roof | Composition |
| Appliances | Dishwasher,Disposal,Microwave |
| HOA Fee | 2500 |
| Association Fee Includes | Reserve Fund,Swimming |
| Patio/Porch Features | Deck |
| Architectural Style | Brick 4 Side,Traditional |
| Security Features | Smoke Detector(s) |
| Construction Materials | Brick |
| Year Built | 1994 |
| Levels | Three Or More |
| Property Subtype | Single Family Residence |
| Tax Year | 2025 |
| Community Features | Clubhouse,Park,Playground,Pool,Sidewalks,Street Lights,Swim Team,Tennis Court(s) |
| County | Fulton |
| New Construction | false |
| Property Type | Residential |
| HOA | true |
| Attached Garage | false |
| Subdivision Name | The Falls of Autry Mill |
| Garage Y/N | true |
| Full Baths | 5 |
| Status | Coming Soon |
| Directions | 400 North, take Exit 8 for Mansell Rd, use the right 2 lanes to turn slightly right onto the ramp to N Point Pkwy, merge onto Mansell Rd, turn Right onto Old Alabama Rd Connector, turn Left onto Old Alabama Rd, use the left 2 lanes to turn Left to stay on Old Alabama Rd, turn left onto Autrey Falls |
| High School | Johns Creek |
| City | Johns Creek |
| Body of Water | None |
| Lot Size Units | Square Feet |
| Lot Size Square Feet | 15681.6 |
| Carport Y/N | false |
| Elementary School | Dolvin |
| Property Attached Y/N | false |
| Land Lease Y/N | false |
| Tax Annual Amount | 7241 |
| Home Warranty Y/N | false |
| Middle/Junior High School | Autrey Milll |
| Property Condition | Resale |
| Structure Type | House |
| Building Area Units | Square Feet |
| Living Area Units | Square Feet |
| Standard Status | Coming Soon |
Interior Features
| Interior Amenities | Bookcases,Double Vanity,High Ceilings,Roommate Plan,Tray Ceiling(s) |
|---|---|
| Basement | Daylight,Exterior Entry,Finished,Full,Interior Entry |
| Flooring | Carpet,Hardwood,Tile |
| Total Fireplaces | 2 |
| Fireplace Features | Basement,Gas Starter |
| Common Walls | No Common Walls |
| Air Conditioning Y/N | true |
| Heating Y/N | true |
| Window Features | Double Pane Windows,Window Treatments |
| Fireplace Y/N | true |
| Above Grade Finished Area | 6250 |
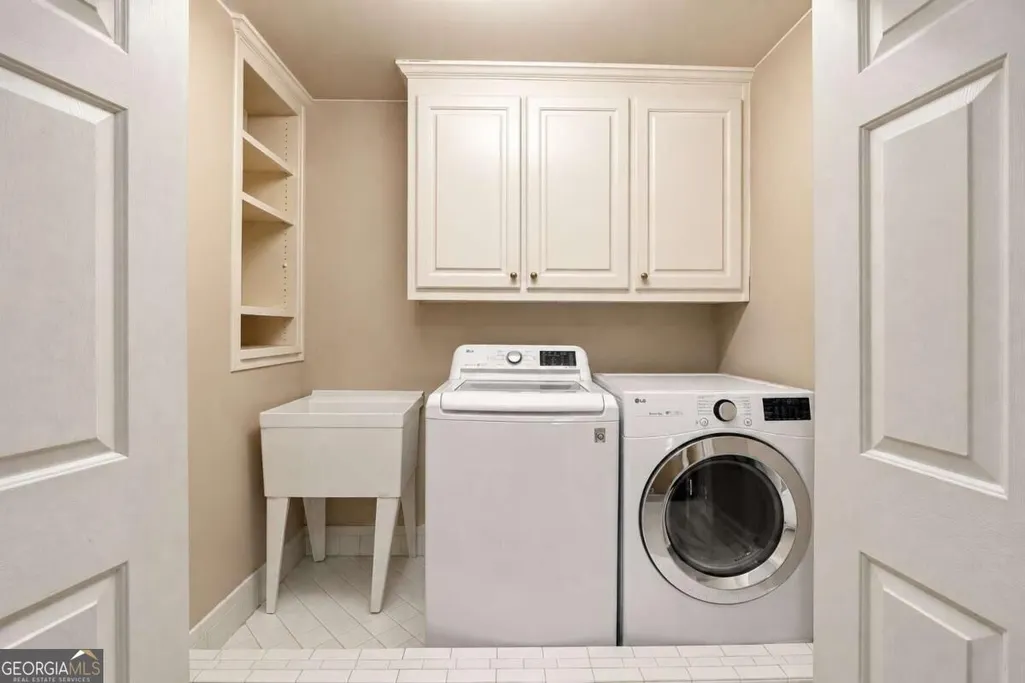
| Laundry Features | Laundry Closet,Upper Level |
| Total Bedrooms | 5 |
| Main Level Bedrooms | 1 |
| Main Level Bathrooms | 1 |
| Below Grade Finished Area Unit Type | Square Feet |
| LivingAreaSource | Appraiser |
| Above Grade Finished Area Unit Type | Square Feet |
| Kitchen Features | Breakfast Bar,Breakfast Room,Pantry |
| Total Baths | 5 |
| Dining Room Features | Seats 12+ |
Exterior Features
| Vegetation | Wooded |
|---|---|
| Parking Features | Garage,Kitchen Level,Garage Door Opener,Side/Rear Entrance |
| Lot Features | Private |
| Water Source | Public |
| Total Parking | 3 |
| Lot Size Area | 15681.6 |
| Building Area Total | 6250 |
| Lot Size Acres | 0.36 |
| Lot Size Source | Public Records |
Amenities
- Foreclosure
- Views
- Short Sale
- New Construction
- Adult 55+
- Lease To Own
- No HOA Fees
- Furnished
- Primary On Main
- Air Conditioning
- Seller Finance
- Green
- Fixer Upper
- Horse
- Golf
- Fireplace
- Deck
- Garage
- Basement
- Pool
Property vs Single Family Average in 30022
Price
Taxes
Year Built
 ©2026 Georgia Multiple Listing Service All information deemed reliable but not guaranteed. All properties are subject to prior sale, change or withdrawal. Neither listing broker(s) or information provider(s) shall be responsible for any typographical errors, misinformation, misprints and shall be held totally harmless. Listing(s) information is provided for consumer's personal, non-commercial use and may not be used for any purpose other than to identify prospective properties consumers may
 Golden Isles Association of REALTORS® All information deemed reliable but not guaranteed. All properties are subject to prior sale, change or withdrawal. Neither listing broker(s) or information provider(s) shall be responsible for any typographical errors, misinformation, misprints and shall be held totally harmless. Listing(s) information is provided for consumer's personal, non-commercial use and may not be used for any purpose other than to identify prospective properties consumers may be
