
Views - Primary on Main

Address
128 Lakemere Lane Nw, Milledgeville, GA
Price
$ 535,000
Property Attributes
- MLS#10851959
- TypeSingle Family
- Listing Status New
- CountyBaldwin
- CityMilledgeville
- NeighborhoodThe Oaks at Willow Lake
- Zip31061
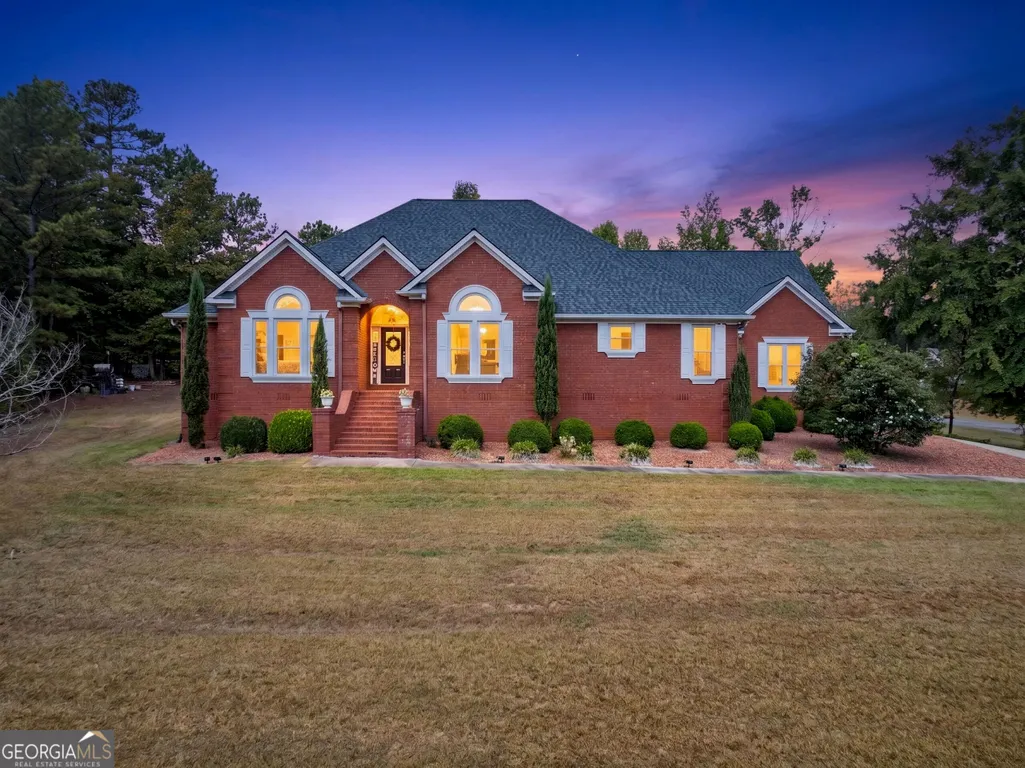
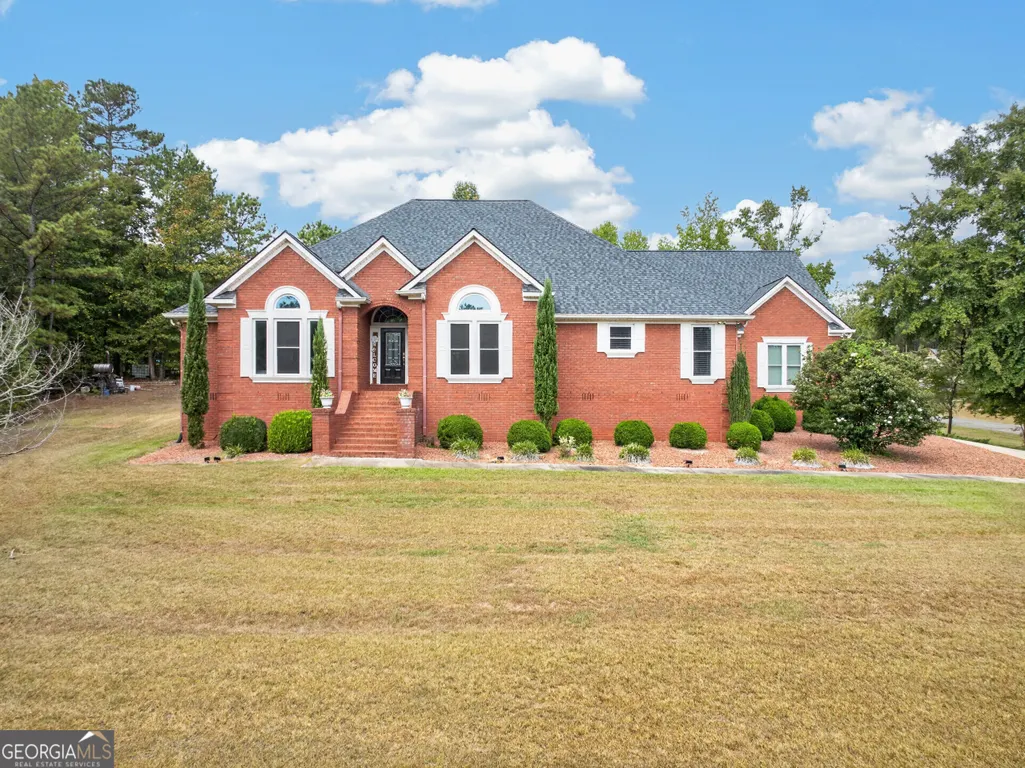
- StyleBrick/Frame
- Year Built2006
- Taxes$ 3294
- Price$ 535,000
- Bedrooms3
- Full Bathrooms2
- Half Bathrooms1
- Sqr Footage3831
- Lot Size1.86 Acres
Data Source:
Georgia MLS (GAMLS)
Property Description
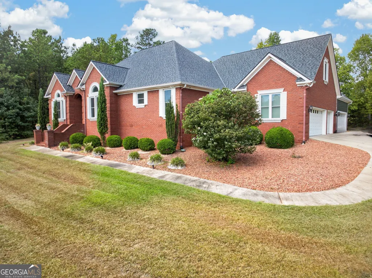
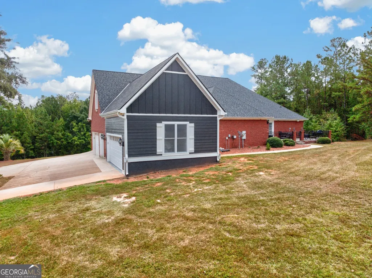
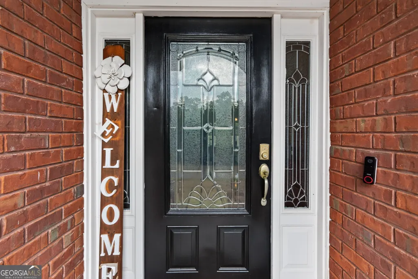
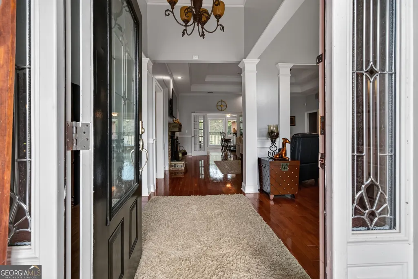
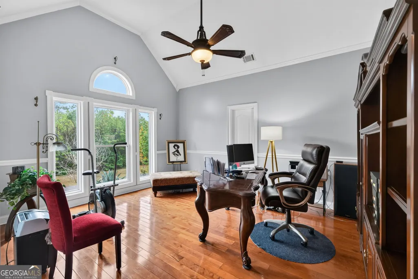
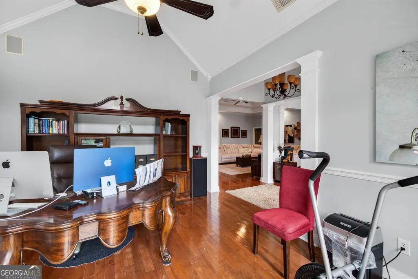
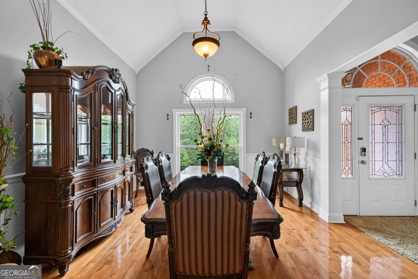
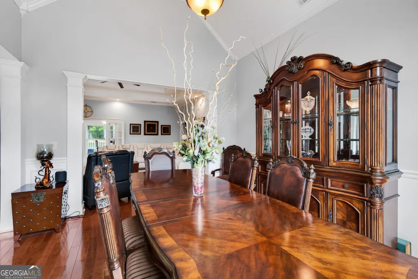
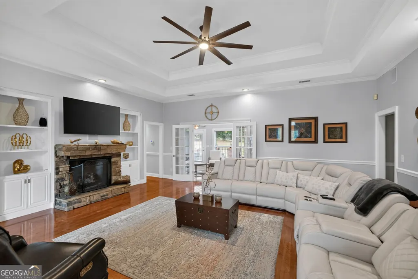
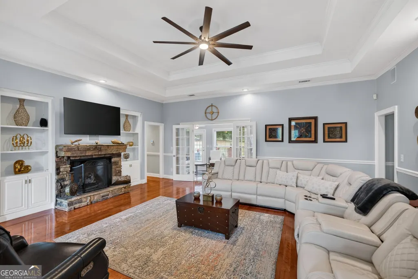
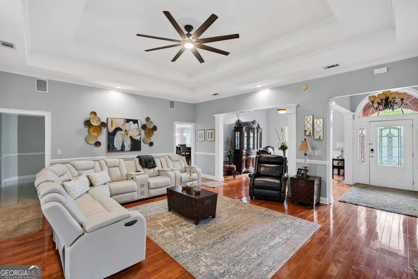
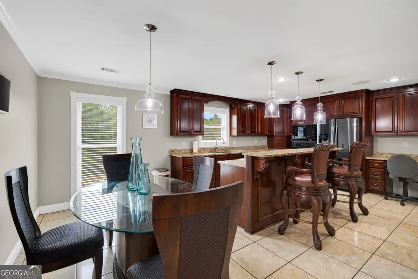
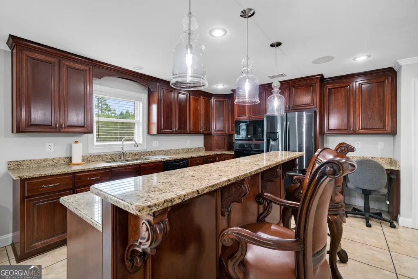
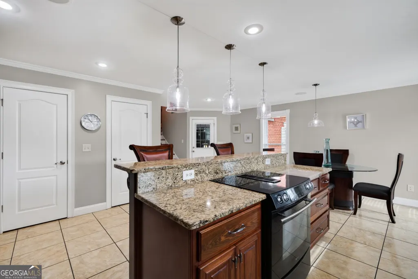
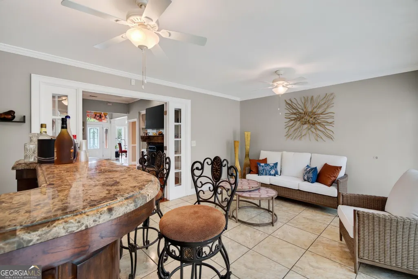
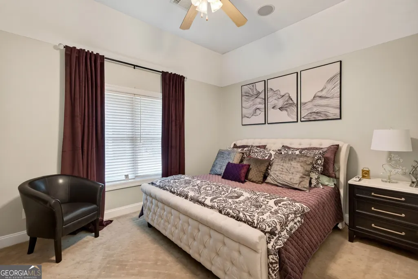
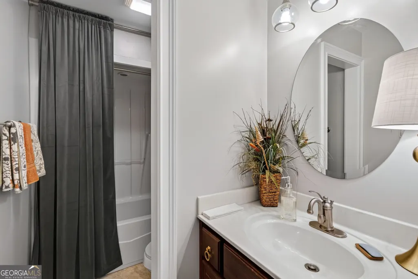
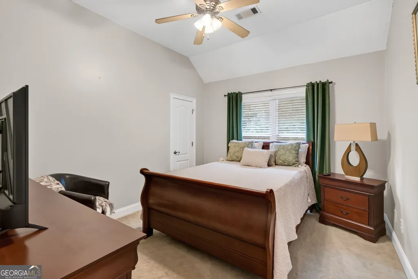
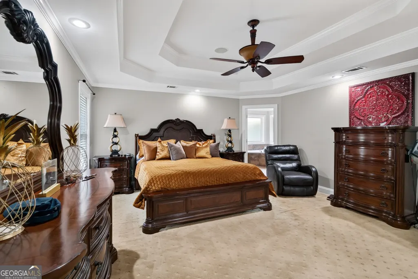
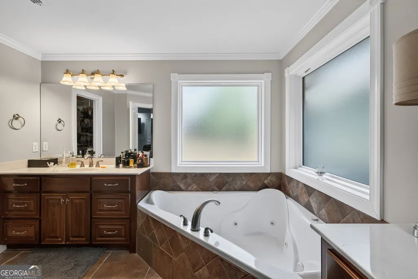
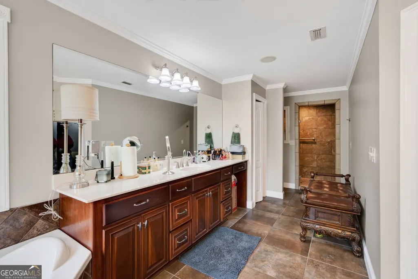
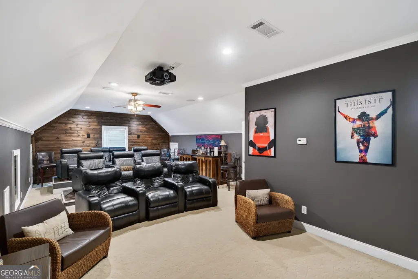
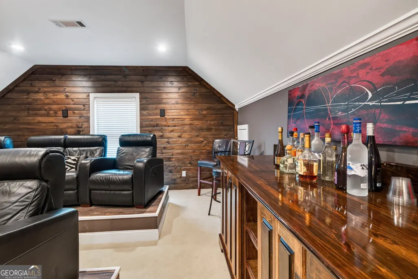
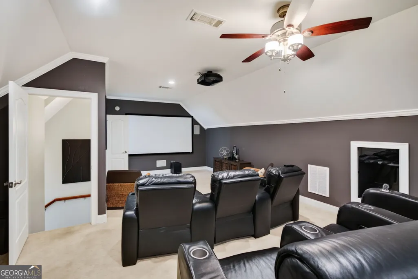
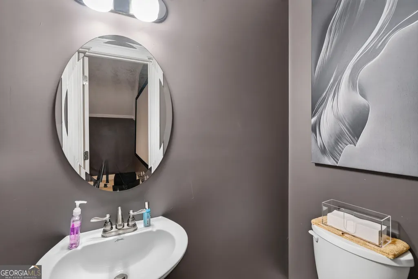
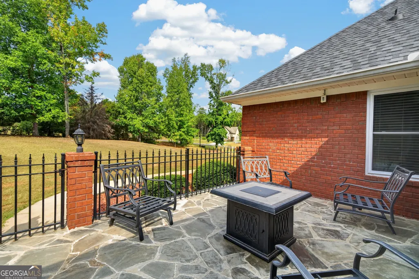
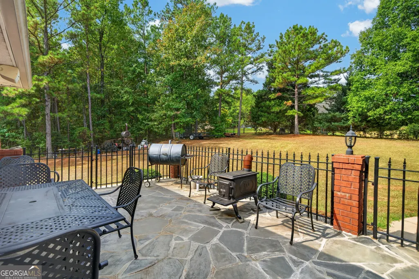
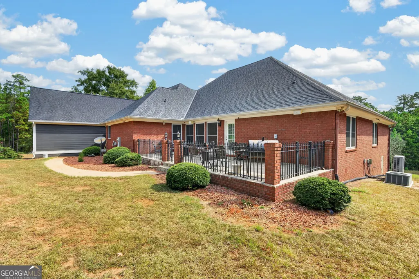
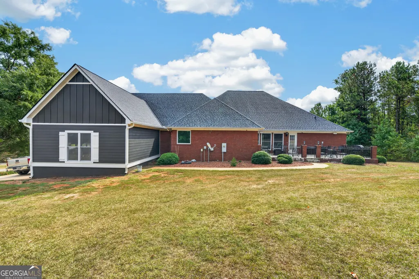
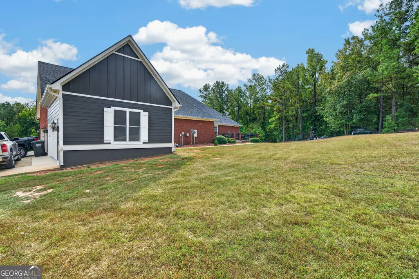
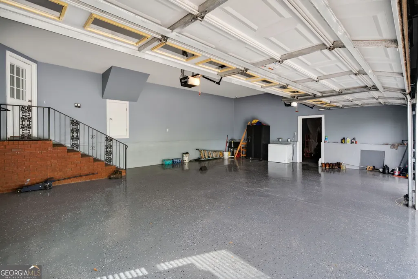
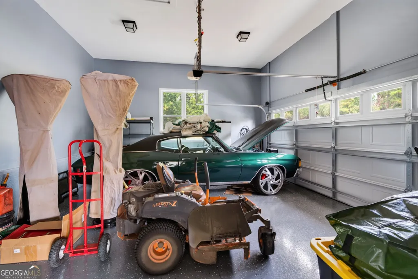
Welcome to 128 Lakemere Lane, a thoughtfully designed home offering timeless style, generous living spaces, and an inviting sense of comfort throughout. From the moment you step inside, hardwood flooring, detailed trim work, soaring ceilings, and natural light set the tone for a home that feels refined yet wonderfully livable. The main living areas flow easily from one space to the next, creating an ideal setting for both quiet evenings at home and gatherings with family and friends. At the heart of the home, the kitchen features rich cabinetry, granite countertops, an oversized island with seating, and generous workspace, with adjoining dining and sitting areas that allow everyone to remain connected. Just beyond the main gathering spaces, a dedicated home office provides a quiet place to work, read, or manage the day. The desk and coordinating office cabinetry will remain with the home, creating a ready-to-use workspace for its next owner. The primary suite offers a comfortable retreat with a generously sized bedroom and en-suite bath featuring a soaking tub, separate shower, ample vanity space, and abundant storage. Two additional bedrooms continue the home's sense of space and comfort. The sunroom provides a natural transition toward the rear of the home ,a light-filled place for morning coffee, an afternoon book, or simply enjoying the view of the surrounding mature trees. For evenings at home, the finished bonus and theater room offers something truly special. Designed for movie nights, game days, and entertaining, the space features theater-style seating, a projection screen, and a comfortable setting where everyone can gather. The bonus/theater room will convey furnished, with the exception of the bar. The living space continues outdoors with a private patio and fenced entertaining area surrounded by mature trees, offering a peaceful backdrop for grilling, dining outdoors, or unwinding at the end of the day. An expansive five-car garage completes the property, providing exceptional space for vehicles, storage, hobbies, or recreational equipment. Meticulously maintained and truly move-in ready, 128 Lakemere Lane is a home designed to be lived in, gathered in, and enjoyed for years to come.
| Elementary School | Middle School | High School |
|---|---|---|
| MIDWAY Elementary School | Oak Hill Middle School | Baldwin High School |
| Price History | |
|---|---|
| 9/24/2026 | Listed $535,000 |
General Features
| Sewer | Public Sewer |
|---|---|
| Heating | Central,Electric |
| Cooling | Central Air,Electric |
| Utilities | Cable Available,Electricity Available,High Speed Internet,Underground Utilities |
| Roof | Composition |
| Appliances | Dishwasher,Microwave,Range,Oven |
| HOA Fee | 180 |
| Association Fee Includes | Maintenance Grounds |
| Patio/Porch Features | Patio,Porch |
| Architectural Style | Brick/Frame |
| Construction Materials | Brick |
| Year Built | 2006 |
| View | Seasonal View |
| Levels | One |
| Property Subtype | Single Family Residence |
| Tax Year | 2026 |
| Community Features | None |
| County | Baldwin |
| New Construction | false |
| Property Type | Residential |
| HOA | true |
| Attached Garage | false |
| Subdivision Name | The Oaks at Willow Lake |
| Garage Y/N | true |
| Full Baths | 2 |
| Status | New |
| Directions | From Downtown Milledgeville, take N Columbia St/US-441 N. Continue north and turn toward the Willow Lake/Lakemere community. Follow to Lakemere Ln NW and continue to 128 Lakemere Ln NW. GPS friendly. |
| High School | Baldwin |
| City | Milledgeville |
| Lot Size Units | Acres |
| Lot Size Square Feet | 81021.6 |
| Carport Y/N | false |
| Elementary School | MIDWAY |
| Land Lease Y/N | false |
| Tax Annual Amount | 3294 |
| Home Warranty Y/N | false |
| Middle/Junior High School | Oak Hill |
| Property Condition | Resale |
| Structure Type | House |
| Building Area Units | Square Feet |
| Living Area Units | Square Feet |
| Standard Status | Active |
Interior Features
| Interior Amenities | Double Vanity,High Ceilings,Master On Main Level,Separate Shower,Soaking Tub,Split Bedroom Plan,Tray Ceiling(s),Vaulted Ceiling(s),Walk-In Closet(s),Wet Bar |
|---|---|
| Basement | Crawl Space,None |
| Flooring | Hardwood,Laminate,Tile |
| Total Fireplaces | 1 |
| Air Conditioning Y/N | true |
| Heating Y/N | true |
| Fireplace Y/N | true |
| Above Grade Finished Area | 3831 |
| Half Baths | 1 |
| Laundry Features | Laundry Closet |
| Total Bedrooms | 3 |
| Main Level Bedrooms | 3 |
| Main Level Bathrooms | 2 |
| Below Grade Finished Area Unit Type | Square Feet |
| LivingAreaSource | Appraiser |
| Above Grade Finished Area Unit Type | Square Feet |
| Kitchen Features | Breakfast Area,Breakfast Bar,Breakfast Room,Kitchen Island,Solid Surface Counters |
| Total Baths | 3 |
| Dining Room Features | Separate Room |
Exterior Features
| Parking Features | Garage,Garage Door Opener |
|---|---|
| Lot Features | None |
| Water Source | Public |
| Total Parking | 5 |
| Lot Size Area | 1.86 |
| Building Area Total | 3831 |
| Lot Size Acres | 1.86 |
| Lot Size Source | Public Records |
Amenities
- Foreclosure
- Views
- Short Sale
- New Construction
- Adult 55+
- Lease To Own
- No HOA Fees
- Furnished
- Primary On Main
- Air Conditioning
- Seller Finance
- Green
- Fixer Upper
- Horse
- Golf
- Fireplace
- Deck
- Garage
- Basement
- Pool
Property vs Single Family Average in 31061
Price
Taxes
Year Built
 ©2026 Georgia Multiple Listing Service All information deemed reliable but not guaranteed. All properties are subject to prior sale, change or withdrawal. Neither listing broker(s) or information provider(s) shall be responsible for any typographical errors, misinformation, misprints and shall be held totally harmless. Listing(s) information is provided for consumer's personal, non-commercial use and may not be used for any purpose other than to identify prospective properties consumers may
 Golden Isles Association of REALTORS® All information deemed reliable but not guaranteed. All properties are subject to prior sale, change or withdrawal. Neither listing broker(s) or information provider(s) shall be responsible for any typographical errors, misinformation, misprints and shall be held totally harmless. Listing(s) information is provided for consumer's personal, non-commercial use and may not be used for any purpose other than to identify prospective properties consumers may be
