
Views - New Construction - Primary on Main











Address
163 Woodberry Drive Se, Calhoun, GA
Price
$ 399,000
Property Attributes
- MLS#10853782
- TypeSingle Family
- Listing Status New
- CountyGordon
- CityCalhoun
- NeighborhoodN/A
- Zip30701
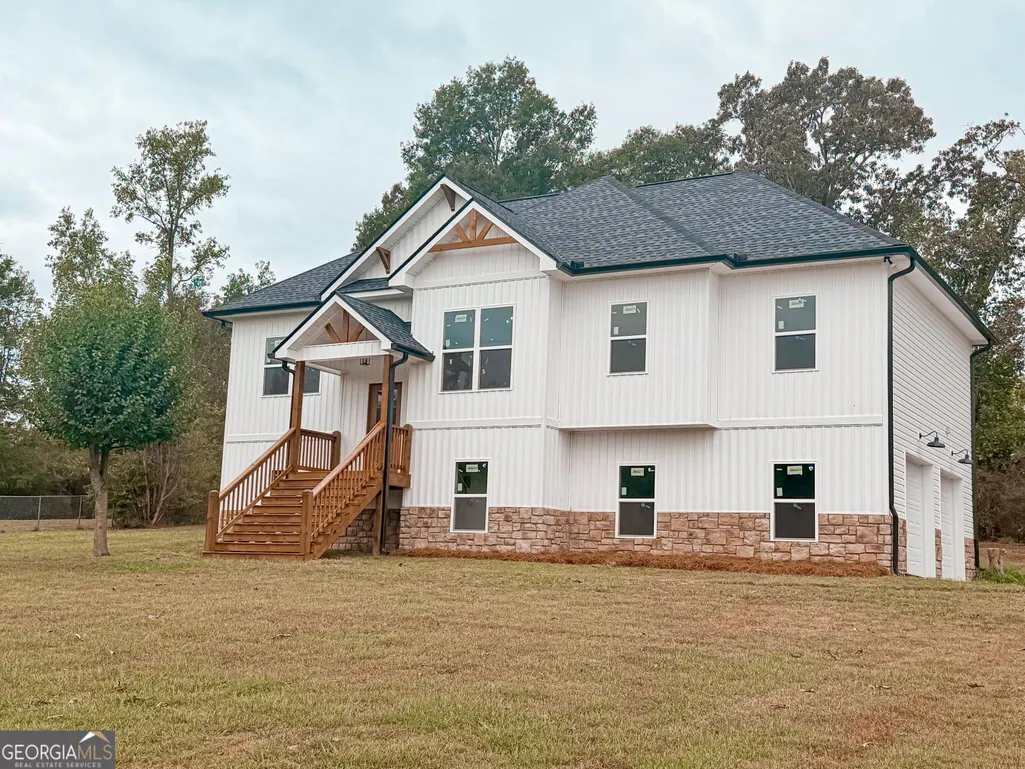
- StyleCraftsman
- Year Built2026
- Taxes$ 166
- Price$ 399,000
- Bedrooms4
- Full Bathrooms3
- Half Bathrooms0
- Sqr Footage2143
- Lot Size0.75 Acres
Data Source:
Georgia MLS (GAMLS)
Property Description
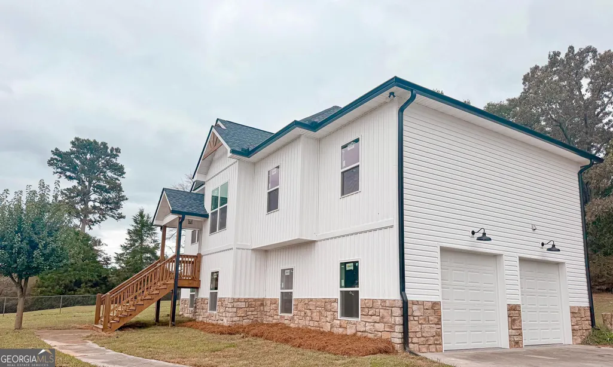
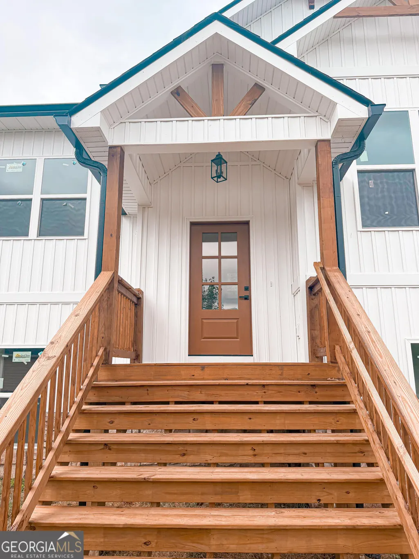
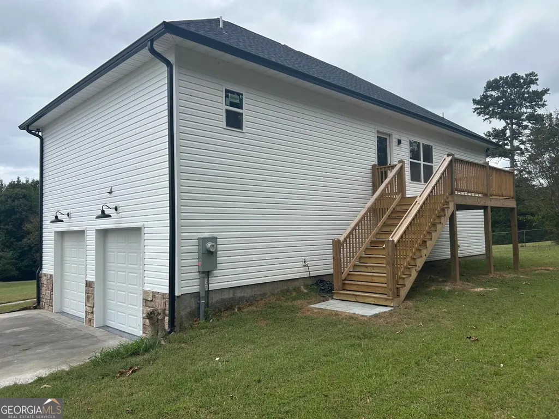
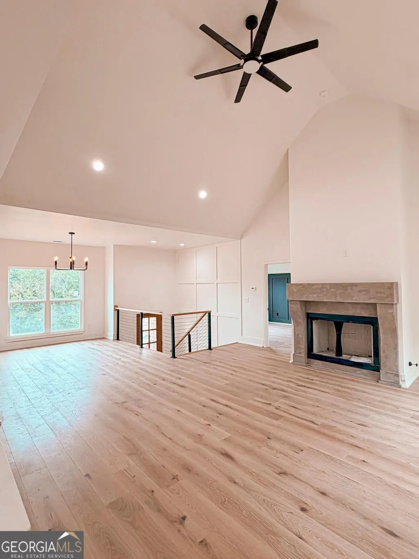
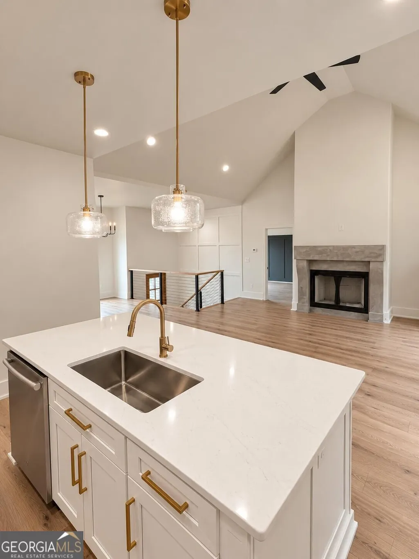
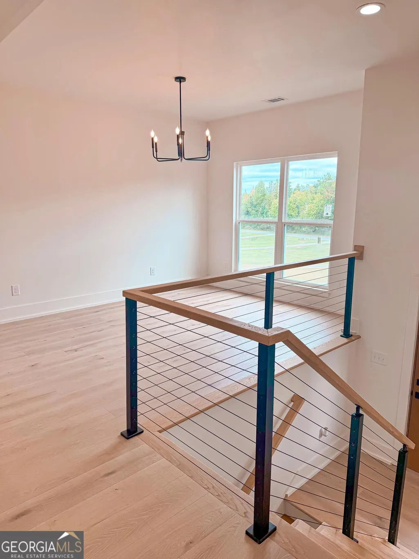
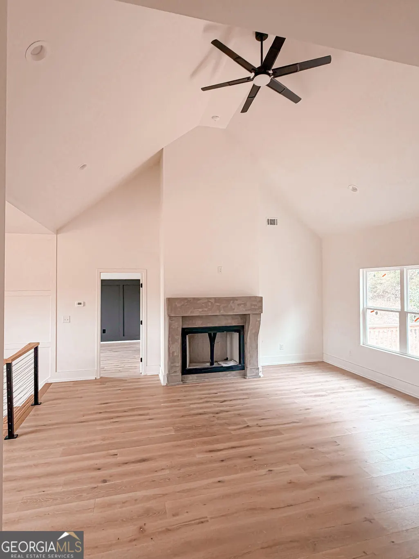
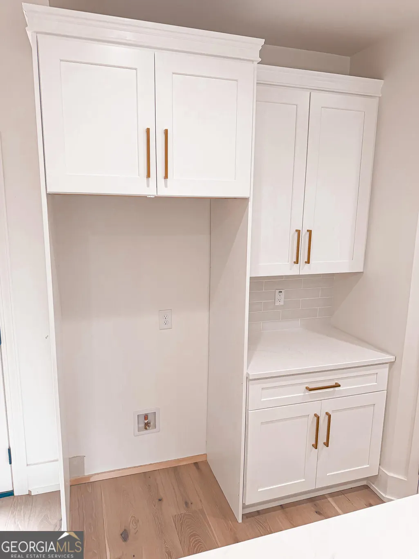
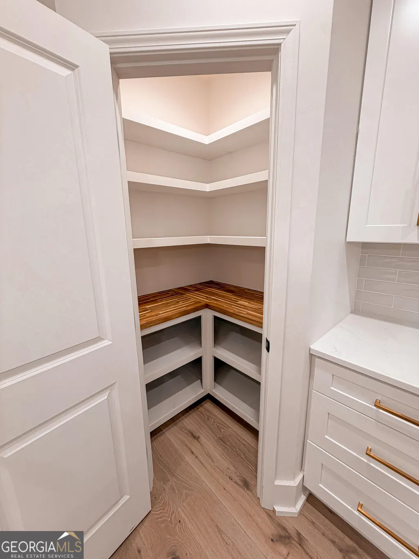
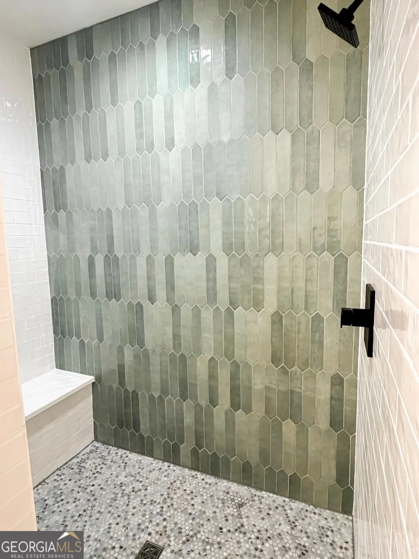
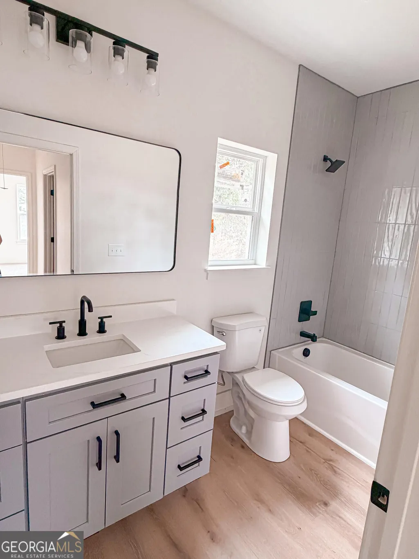
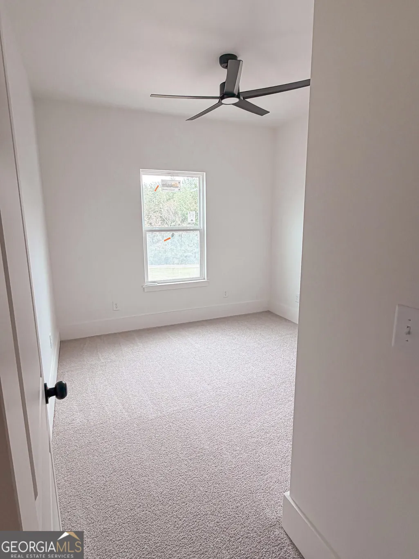
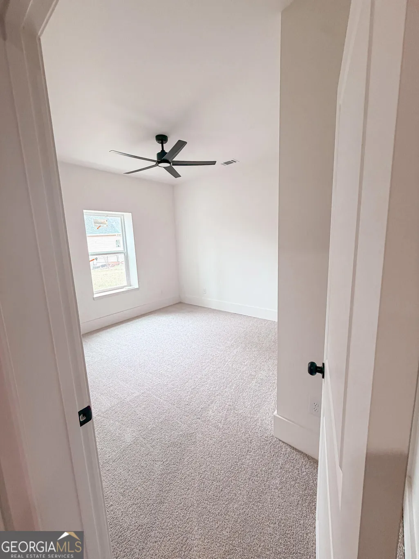
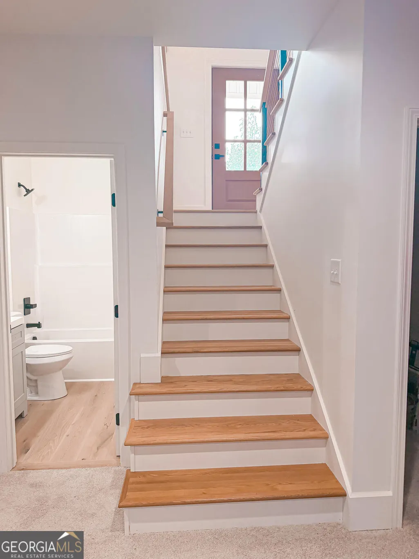
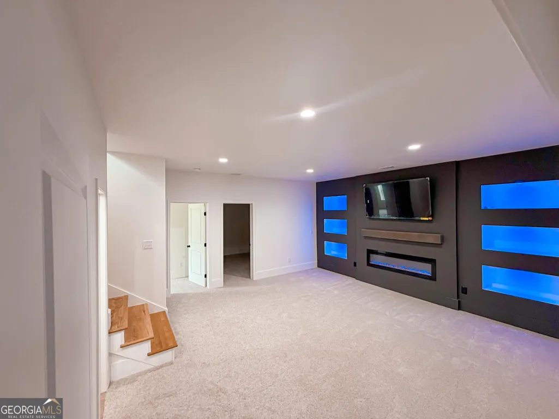
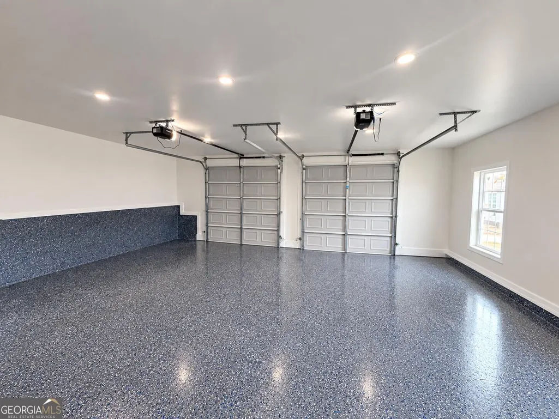
Welcome home to this exceptional 4-bedroom, 3-bath home with additional room, thoughtfully designed with high-end finishes and modern comfort throughout. Located in the desirable Sonoraville School District, this home combines timeless style, functional living spaces, and quality craftsmanship. Step inside to discover beautiful engineered hardwood flooring, designer-inspired finishes, and an abundance of natural light. The heart of the home features a stunning kitchen with quartz countertops, quality cabinetry, and plenty of space for both everyday living and entertaining. Throughout the home, you'll find custom tile work that adds an elevated, distinctive touch. The spacious floor plan includes four bedrooms, three full bathrooms, and a versatile downstairs room that can serve as a home office, playroom, guest space, or additional living area. The finished basement provides an incredible extension of the living space. A dedicated media wall creates the ideal setting for movie nights, game days, or gatherings with family and friends. The oversized two-car garage features 8-foot garage doors, providing additional clearance and accommodating larger vehicles, SUVs, or recreational equipment. From the custom tile details and engineered hardwood floors to the quartz countertops and finished entertainment space, this home boasts a level of finish and attention to detail rarely found in new construction. **Property Highlights:** - 4 bedrooms - 3 full bathrooms - Office - Finished basement - Media wall/ entertainment area - Engineered hardwood flooring - Quartz countertops - Custom tile work - High-end finishes throughout - Two-car garage - 8 foot garage doors - Sonoraville School District Some photos have been virtually rendered.
| Elementary School | Middle School | High School |
|---|---|---|
| Sonoraville Elementary School | Red Bud Middle School | Sonoraville High School |
| Price History | |
|---|---|
| 9/26/2026 | Listed $399,000 |
General Features
| Sewer | Septic Tank |
|---|---|
| Heating | Central,Electric |
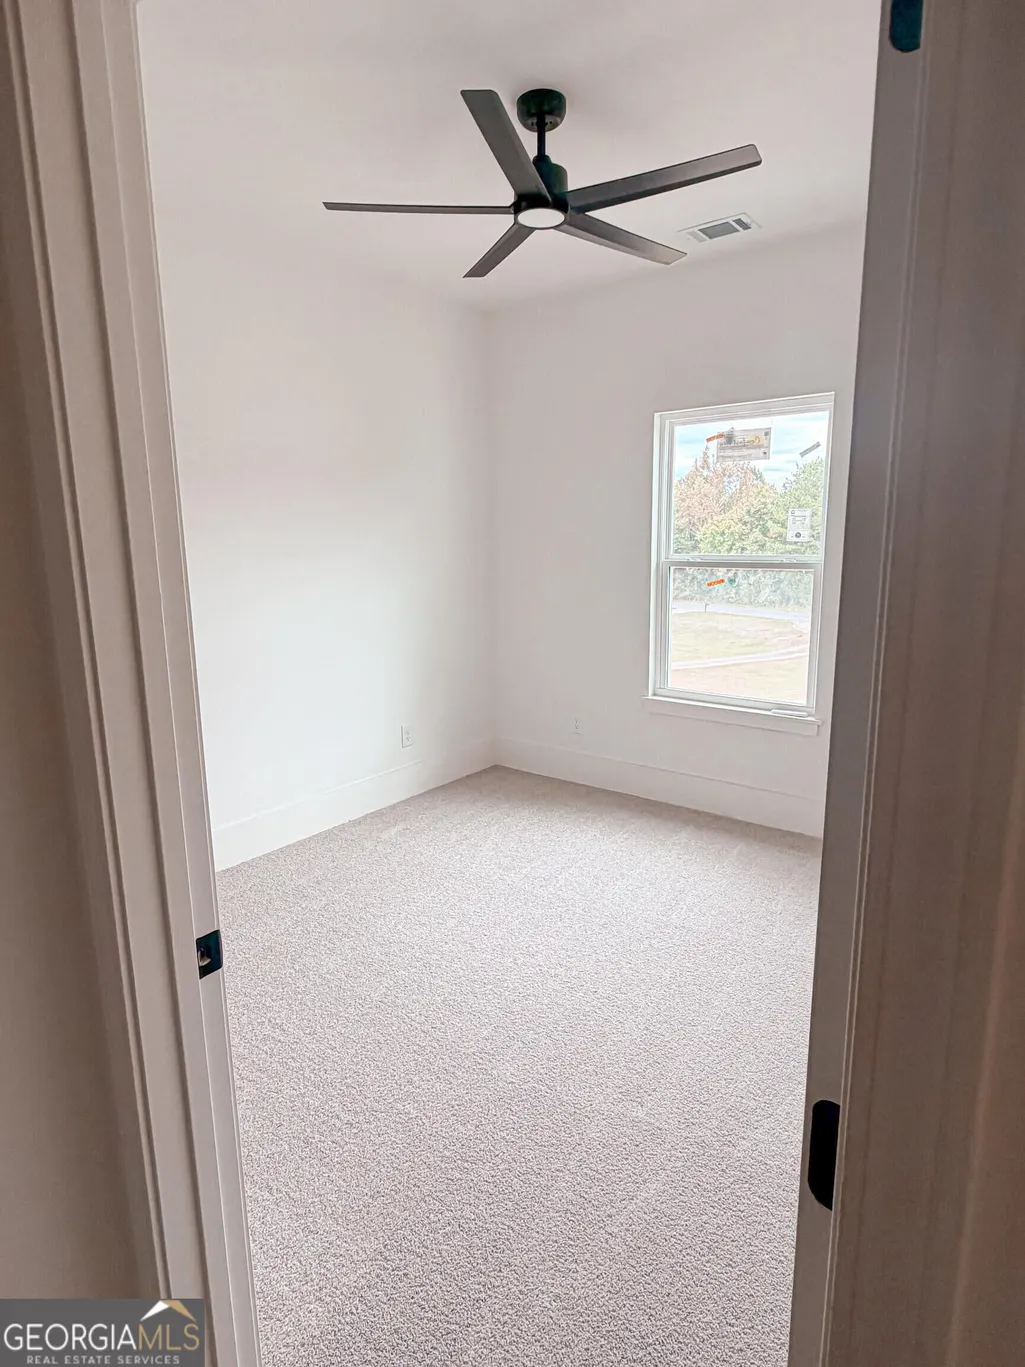
| Cooling | Ceiling Fan(s),Central Air,Electric |
| Utilities | Cable Available,Electricity Available,High Speed Internet,Phone Available,Underground Utilities |
| Roof | Composition |
| Appliances | Convection Oven,Dishwasher,Electric Water Heater,Stainless Steel Appliance(s) |
| Association Fee Includes | None |
| Architectural Style | Craftsman |
| Construction Materials | Vinyl Siding |
| Year Built | 2026 |
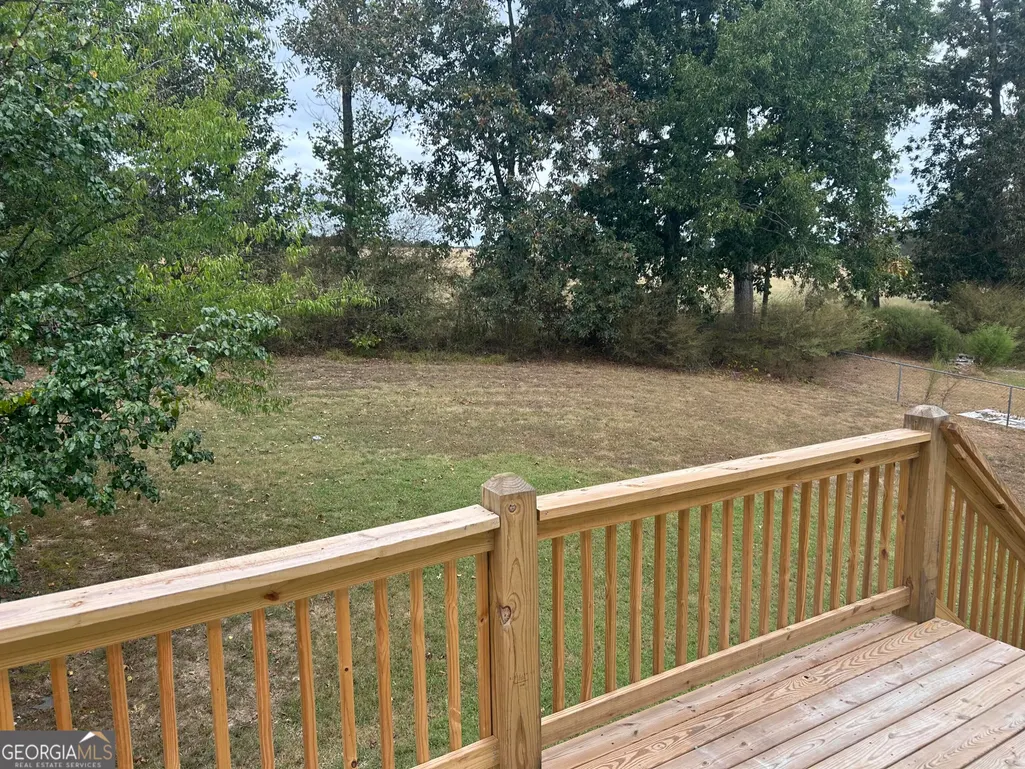
| View | Seasonal View |
| Levels | Two |
| Property Subtype | Single Family Residence |
| Tax Year | 2026 |
| Community Features | Tennis Court(s) |
| County | Gordon |
| New Construction | true |
| Property Type | Residential |
| HOA | false |
| Attached Garage | true |
| Subdivision Name | N/A |
| Garage Y/N | true |
| Full Baths | 3 |
| Status | New |
| Directions | Navigation to destination |
| High School | Sonoraville |
| City | Calhoun |
| Lot Size Units | Square Feet |
| Lot Size Square Feet | 32670 |
| Carport Y/N | false |
| Elementary School | Sonoraville |
| Land Lease Y/N | false |
| Tax Annual Amount | 166 |
| Home Warranty Y/N | false |
| Middle/Junior High School | Red Bud |
| Property Condition | New Construction |
| Structure Type | House |
| Building Area Units | Square Feet |
| Living Area Units | Square Feet |
| Standard Status | Active |
Interior Features
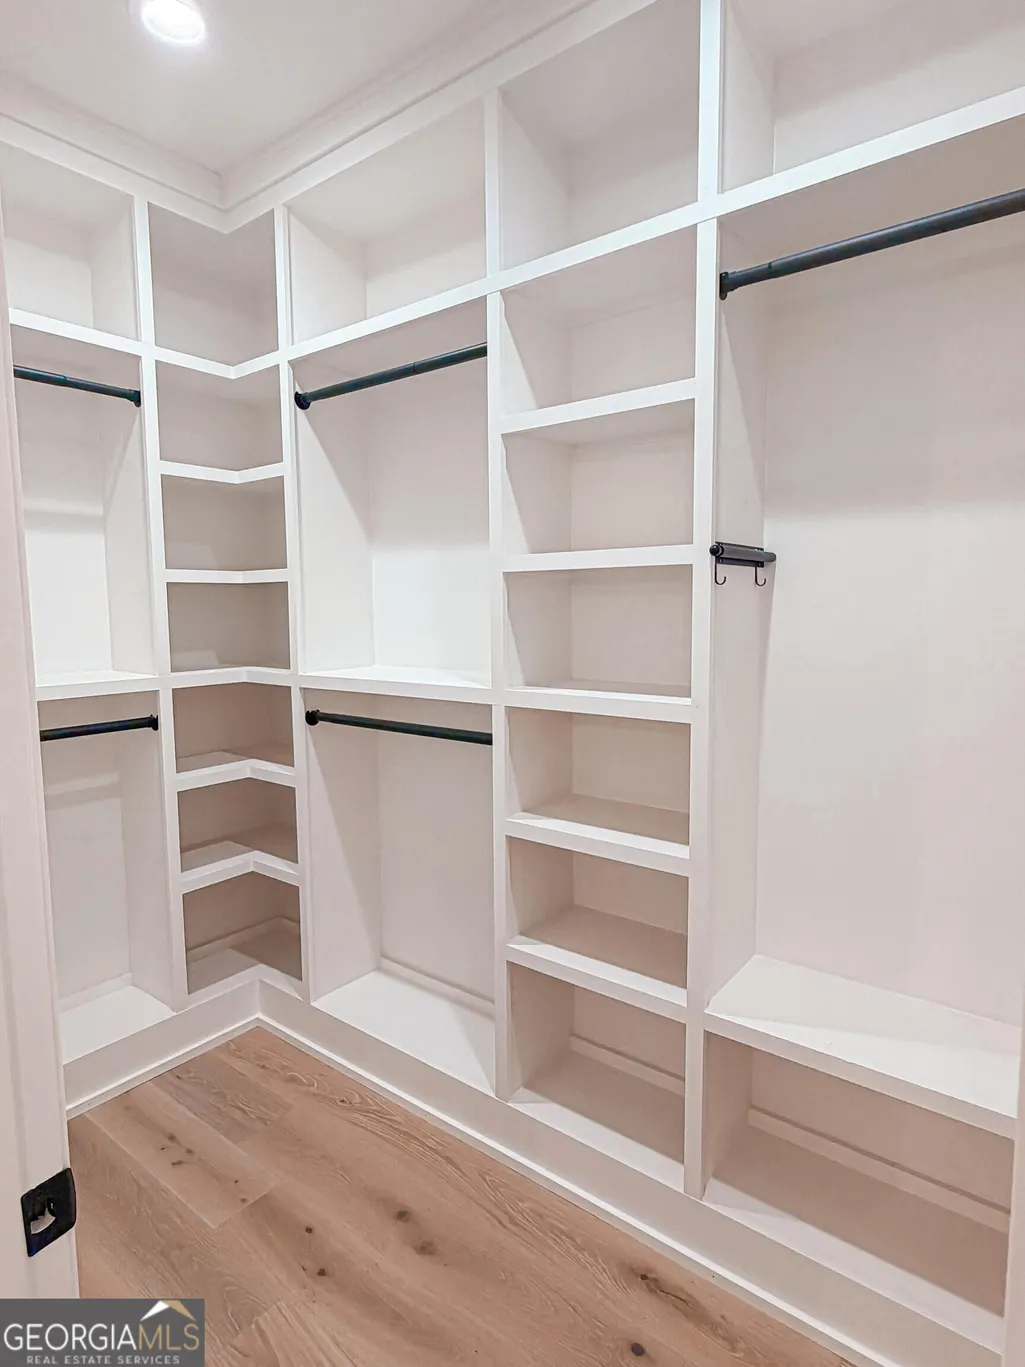
| Interior Amenities | Double Vanity,High Ceilings,Master On Main Level,Roommate Plan,Separate Shower,Split Bedroom Plan,Split Foyer,Tile Bath,Tray Ceiling(s),Entrance Foyer,Vaulted Ceiling(s),Walk-In Closet(s) |
|---|---|
| Basement | Finished,Full |
| Flooring | Carpet,Hardwood |
| Total Fireplaces | 1 |
| Air Conditioning Y/N | true |
| Heating Y/N | true |
| Fireplace Y/N | true |
| Above Grade Finished Area | 2143 |
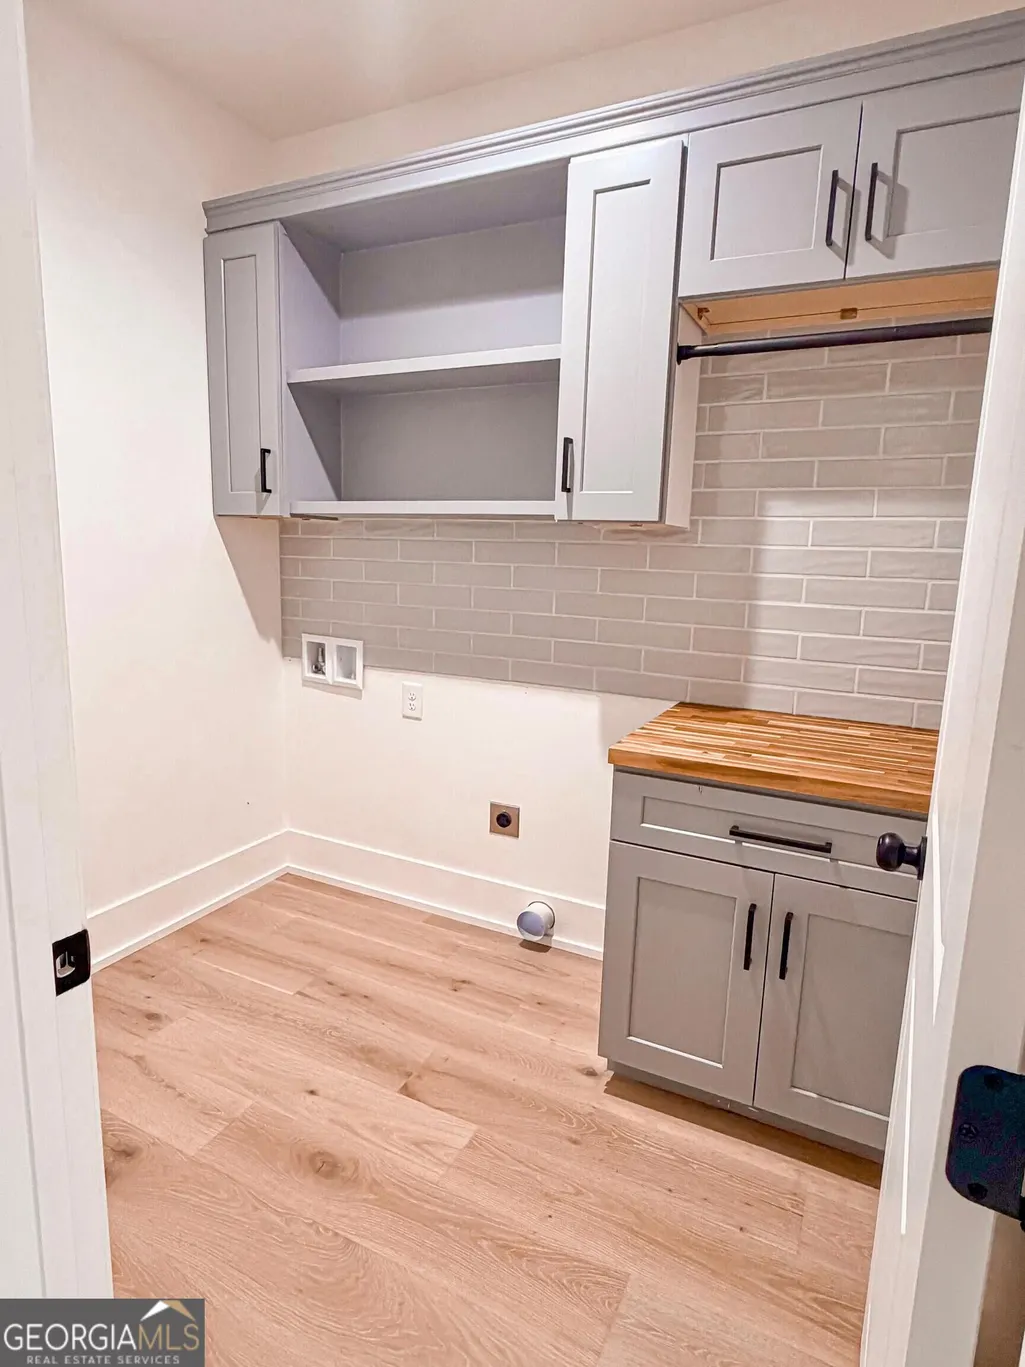
| Laundry Features | Laundry Closet,Upper Level |
| Total Bedrooms | 4 |
| Below Grade Finished Area Unit Type | Square Feet |
| LivingAreaSource | Owner |
| Above Grade Finished Area Unit Type | Square Feet |
| Total Baths | 3 |
Exterior Features
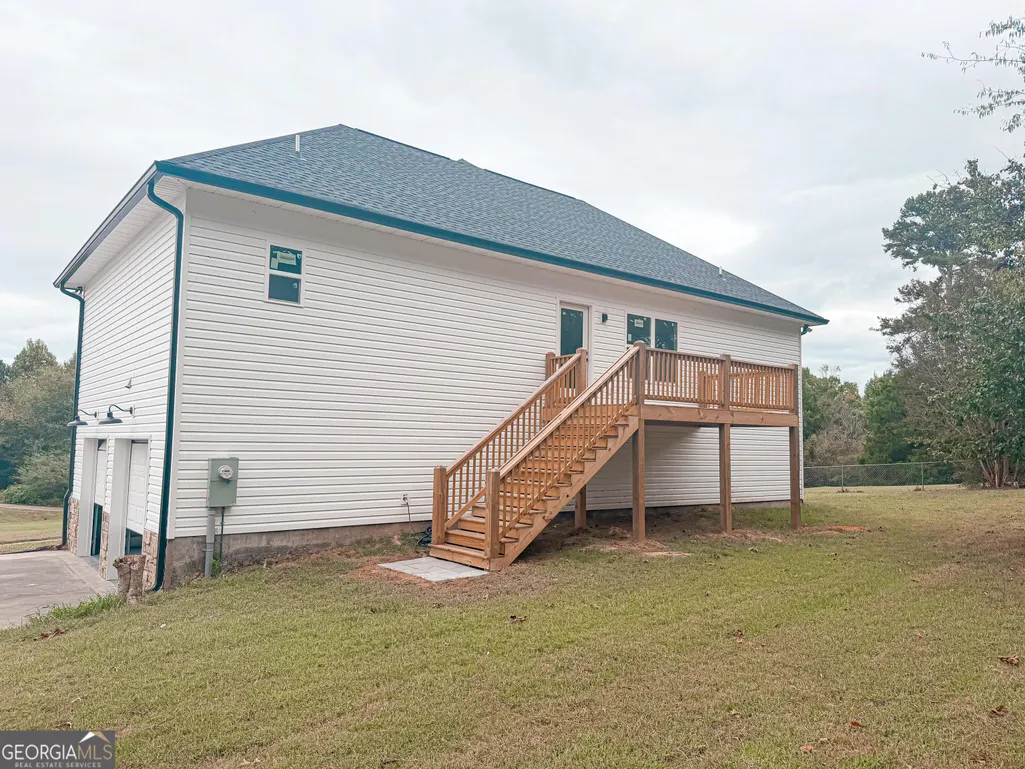
| Exterior Amenities | Balcony |
|---|---|
| Parking Features | Garage,Attached,Garage Door Opener,Side/Rear Entrance |
| Lot Features | Cul-De-Sac |
| Water Source | Public |
| Total Parking | 2 |
| Lot Size Area | 32670 |
| Building Area Total | 2143 |
| Lot Size Acres | 0.75 |
| Lot Size Source | Owner |
Amenities
- Foreclosure
- Views
- Short Sale
- New Construction
- Adult 55+
- Lease To Own
- No HOA Fees
- Furnished
- Primary On Main
- Air Conditioning
- Seller Finance
- Green
- Fixer Upper
- Horse
- Golf
- Fireplace
- Deck
- Garage
- Basement
- Pool
Property vs Single Family Average in 30701
Price
Taxes
Year Built
 ©2026 Georgia Multiple Listing Service All information deemed reliable but not guaranteed. All properties are subject to prior sale, change or withdrawal. Neither listing broker(s) or information provider(s) shall be responsible for any typographical errors, misinformation, misprints and shall be held totally harmless. Listing(s) information is provided for consumer's personal, non-commercial use and may not be used for any purpose other than to identify prospective properties consumers may
 Golden Isles Association of REALTORS® All information deemed reliable but not guaranteed. All properties are subject to prior sale, change or withdrawal. Neither listing broker(s) or information provider(s) shall be responsible for any typographical errors, misinformation, misprints and shall be held totally harmless. Listing(s) information is provided for consumer's personal, non-commercial use and may not be used for any purpose other than to identify prospective properties consumers may be
